
Need Support
Our Projects
From Blueprints to Beautiful Spaces.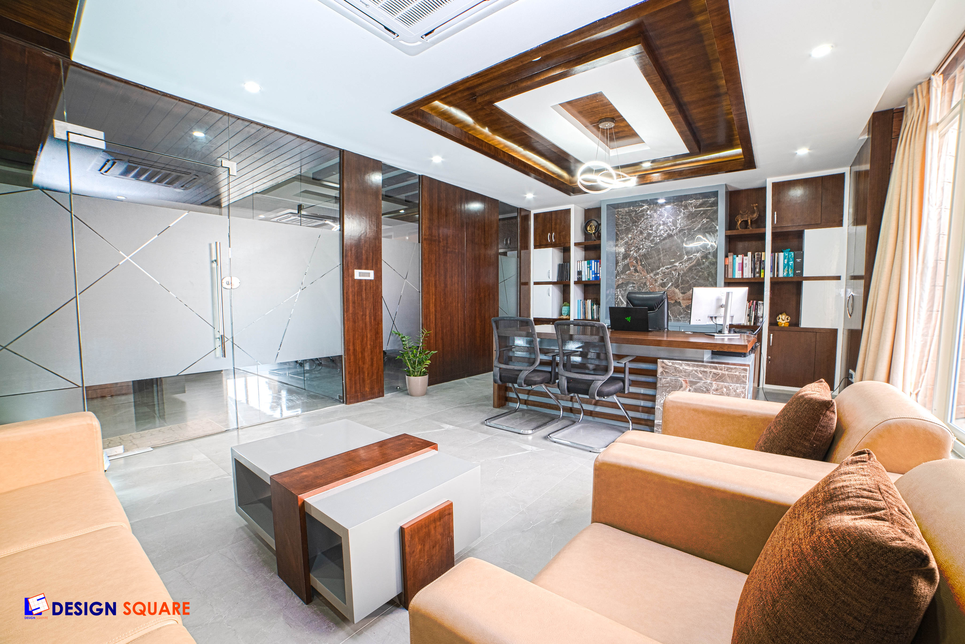
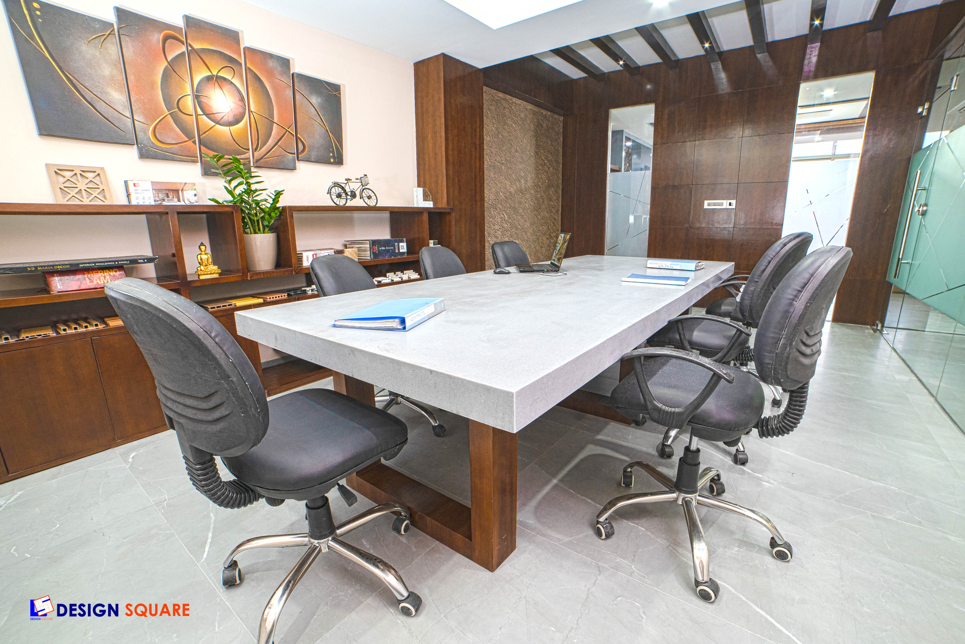
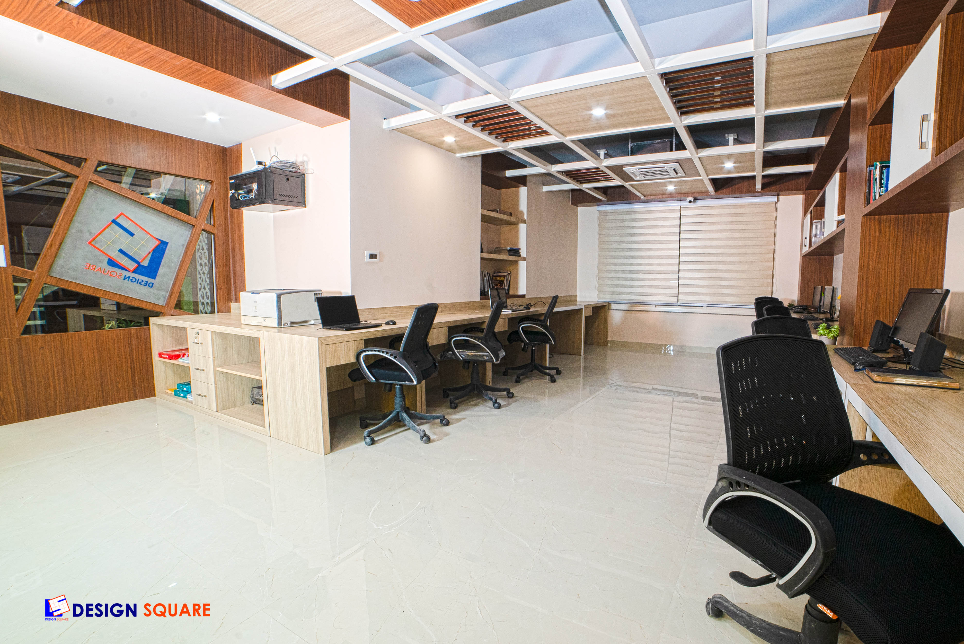
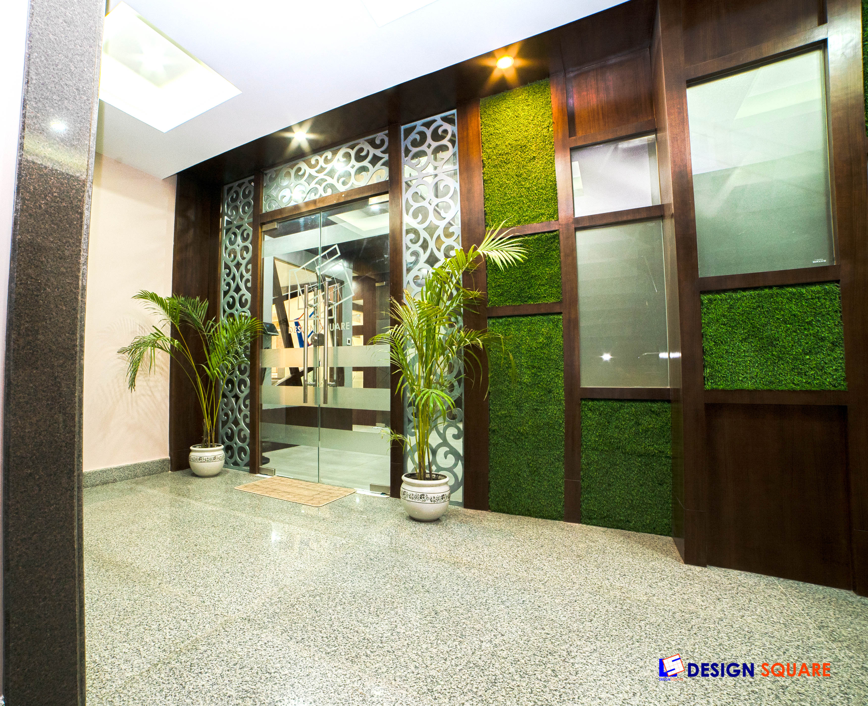
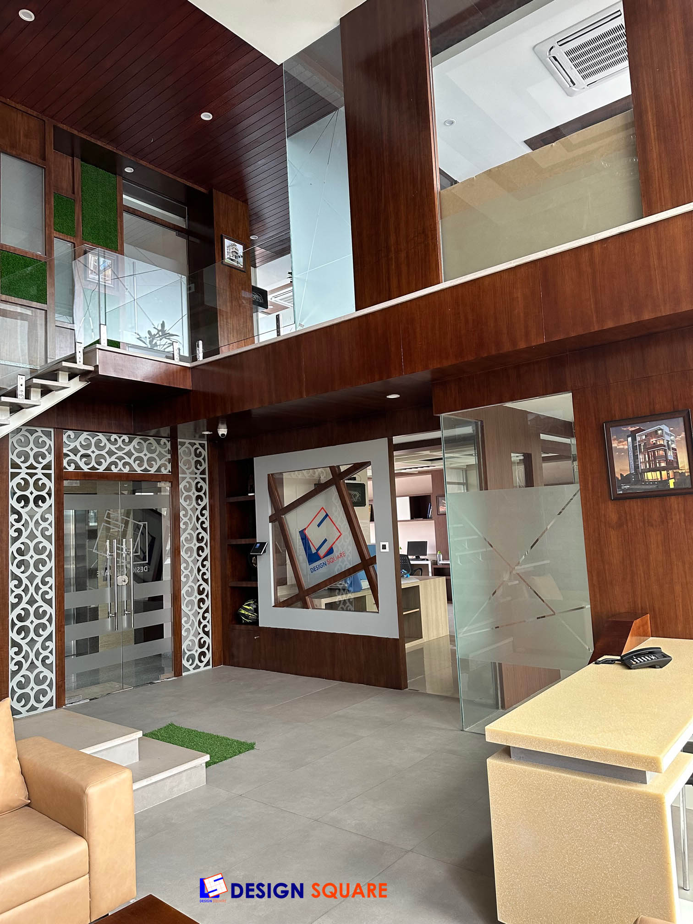
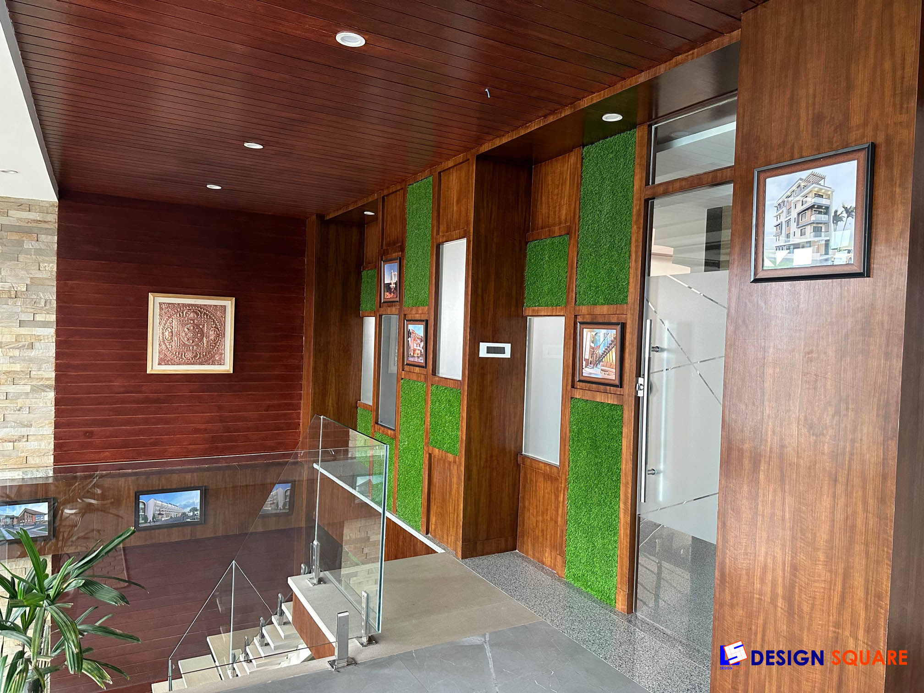
Design Square Office
Overview
Commercial Building (Design Square Office) , located at Talchhikhel, Mahalaxmisthan, is a modern, highly functional workspace. Spanning a total surface area of 7,500 square feet, the interior design and architectural mapping were completed on January 1, 2022. Design Square headed the entire project, converting the layout into a vibrant, professional environment built to boost daily productivity, creativity, and teamwork.
The office was designed to reflect Design Square’s approach to architecture: simple, functional, and modern. More than just a place to work, the building represents the firm’s design philosophy, creating a space where staff can collaborate comfortably while clients feel welcomed from the moment they enter.
Design Concept
The design concept centered on creating an “Open and Connected Corporate Culture”. We moved away from dark and focused on an open-plan office layout. The open plan workstations, glass walled meeting rooms, and comfortable breakout zones are all placed to keep teams visually connected. By using a clean color palette, minimalist furniture, and large windows, the design makes the 7,500 square foot office feel incredibly spacious, bright and highly professional.
The building’s exterior is designed with bold geometric forms that give it a clean and modern appearance. Recessed sections add depth to the facade while creating shaded terraces that can be used as outdoor spaces. This combination gives the building a strong identity without making it feel bulky.
A mix of wooden textured HPL cladding, natural stone, exposed steel, textured concrete, and large glass panels adds warmth while maintaining a professional look. The choice of materials was made not only for aesthetics but also for durability and easy maintenance.
Large floor to ceiling windows allow plenty of natural light into the office, making the workspaces feel open, bright and comfortable throughout the day. The transparent design also creates a stronger connection between the inside and outside while giving visitors a glimpse into the creative working environment.
A decorative perforated metal screen was added to improve both appearance and performance. It helps reduce direct sunlight, allows better airflow, and creates interesting patterns of light and shadow across different parts of the building.
Challenges & Solutions
Designing a modern corporate space requires finding the perfect balance between open collaboration and private concentration. The main challenge was ensuring that the open desk areas stayed bright and collaborative without becoming too loud or distracting for staff. We solved this by creating dedicated “quiet Zones” for deep, focused work and setting up separate corporate meeting rooms for louder brainstorming sessions.
Another challenge was making sure the office could support different ways of working. Along with open workstations, we included private meeting rooms, presentation spaces, executive offices, and comfortable client lounges. Outdoor balconies and terraces also provide employees with informal spaces to take a break, hold discussions, or simply recharge during the day.
We also mapped out the furniture and walkways carefully to make sure people can work through the office easily without interrupting those who are working.
Outcome
The final workspace stands as a highly practical, sleek, and welcoming corporate hub. It proves how smart spatial design can drastically improve daily office life. Staff workflows run smoothly, corporate communication is effortless due to the shared layouts, and the heavy influx of natural sunlight cuts down on artificial electricity costs while keeping the team feeling energized throughout the workday.
The building also incorporates several sustainable design features. Natural daylight, cross ventilation, deep overhangs, and energy efficient systems help reduce energy use while creating a healthier and more comfortable workplace. Durable materials were selected to minimize long-term maintenance and keep the building performing well for years to come.
The office serves as more than just a workplace. It showcases Design Square’s design approach through both its architecture and interior spaces. From the modern facade to the thoughtfully planned workspaces, every element was designed to create a functional, welcoming, and inspiring environment for Staff, clients, and visitors.
Why Design Square?
Commercial offices need to be more than just visually appealing. At Design Square, we specialize in corporate space optimization. We took a standard 7,500 square foot floor plan and transformed it into a highly efficient asset where every corner serves a business purpose. From the reception area to the private administrative executive offices, we ensure your workspace reflects your professional identity while maximizing employee comfort.
Start Your Project
Are you planning to build or renovate a corporate office, a commercial showroom, or a co-working space? Let’s design an environment that inspires your team and impresses your client. Contact Design Square today to schedule your consultation.
Design Square managed the project from conceptual planning through construction execution, ensuring high-quality workmanship, design integrity, and timely completion.
Design Square Office
- Location : Talchhikhel, Mahalaxmisthan
- Surface Area : 7500 Sq ft.
- Year Completed : 2022-01-01
- Project Head : Design Square
Quick Contact
Get Solution
Contact us at the Interior office nearest to you or submit
a business inquiry online.
Contact