
Need Support
Our Projects
From Blueprints to Beautiful Spaces.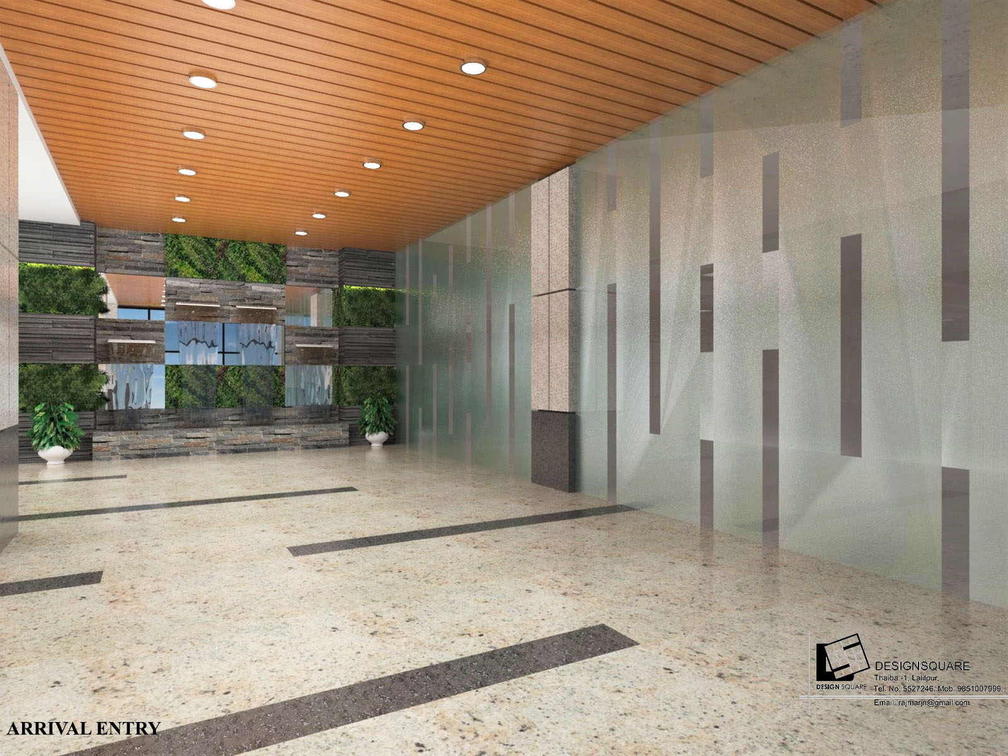
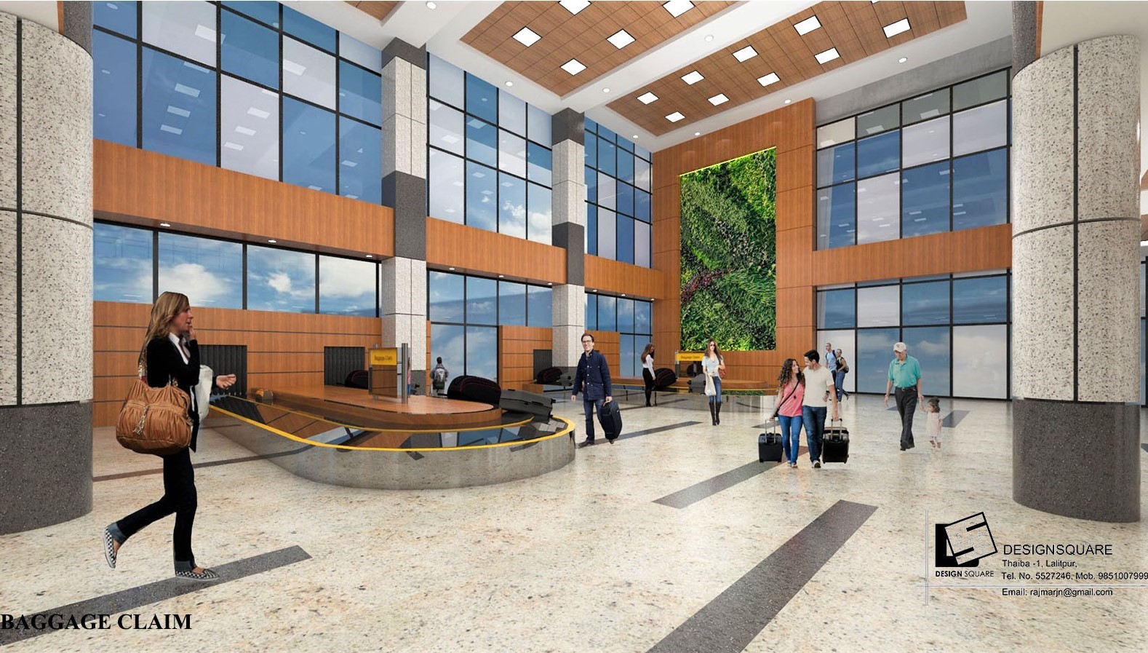
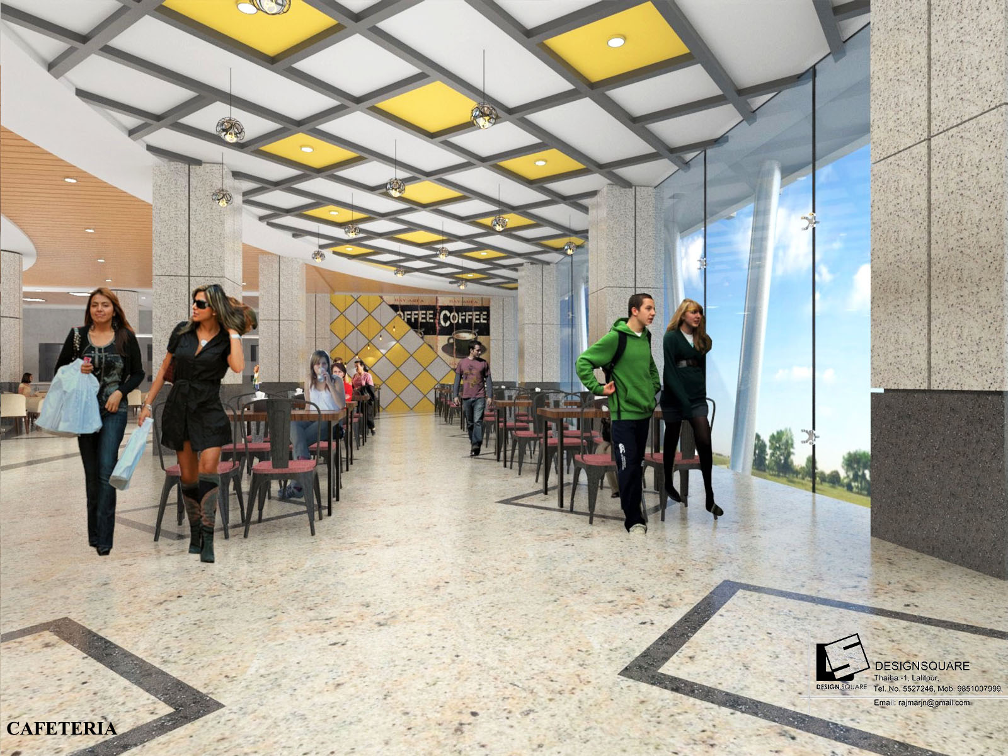
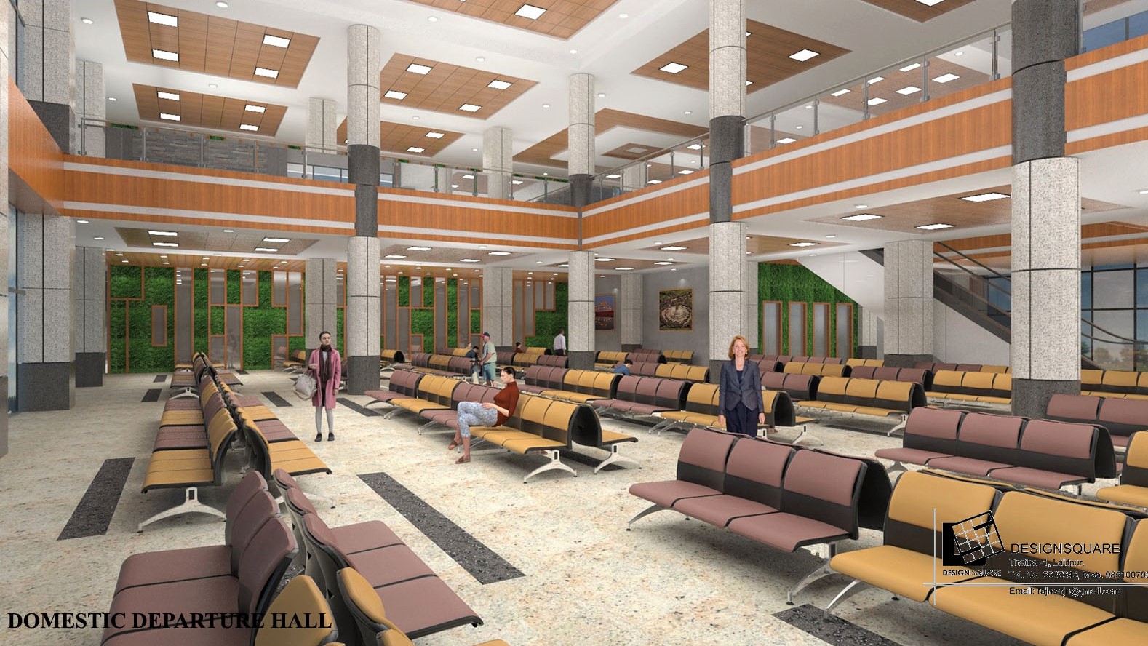
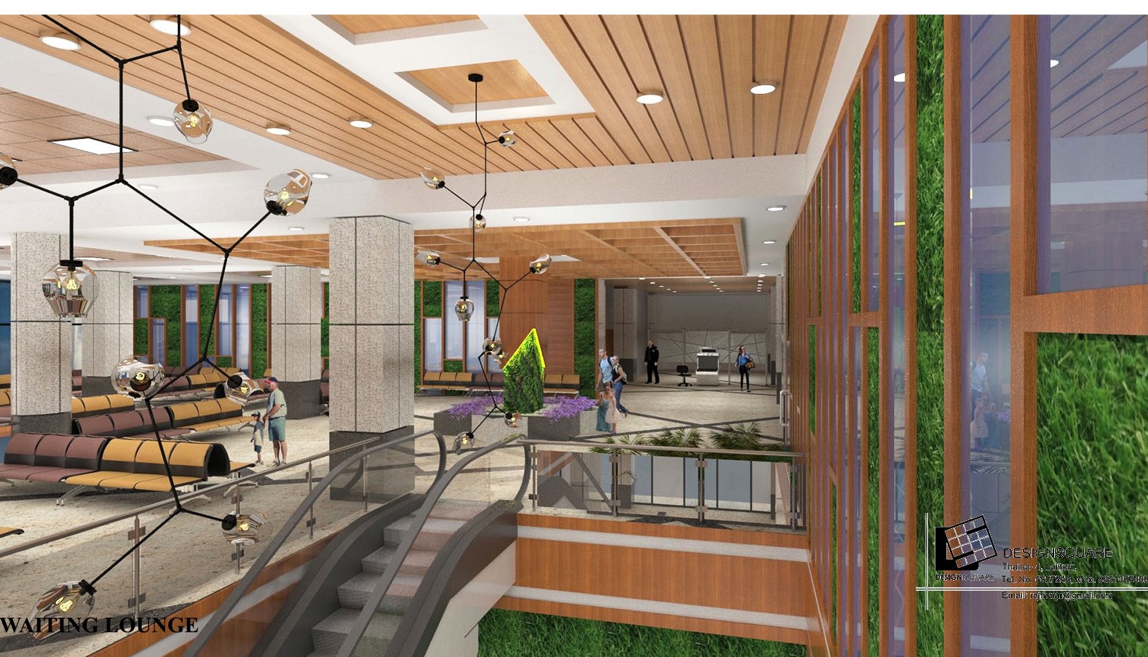
Nepalgunj Airport Architecture & Terminal Design
Overview
Nepalgunj Airport Terminal Building is a major public infrastructure project located in Nepalgunj, Banke with the estimated price of 2.74 billion. Spanning an impressive 145,000 square feet, this modern airport terminal was designed to handle large crowds smoothly and efficiently.
Completed on February 8, 2024, Design Square headed the architectural planning and terminal design, focusing heavily on structural safety, clear organization, and a world class travel experience for passengers in the western region of Nepal.
More than just a transportation facility, the terminal was envisioned as the “Gateway to the Western Region of Nepal”. The design reflects the region’s growing importance in tourism, trade, and air connectivity while creating a welcoming first impression for travelers.
Design Concept
The main idea behind this design was “Clarity and Flow”. Airports can be stressful and confusing, so we planned a layout where travelers can naturally find their way from the entrance to the boarding gates without getting lost.
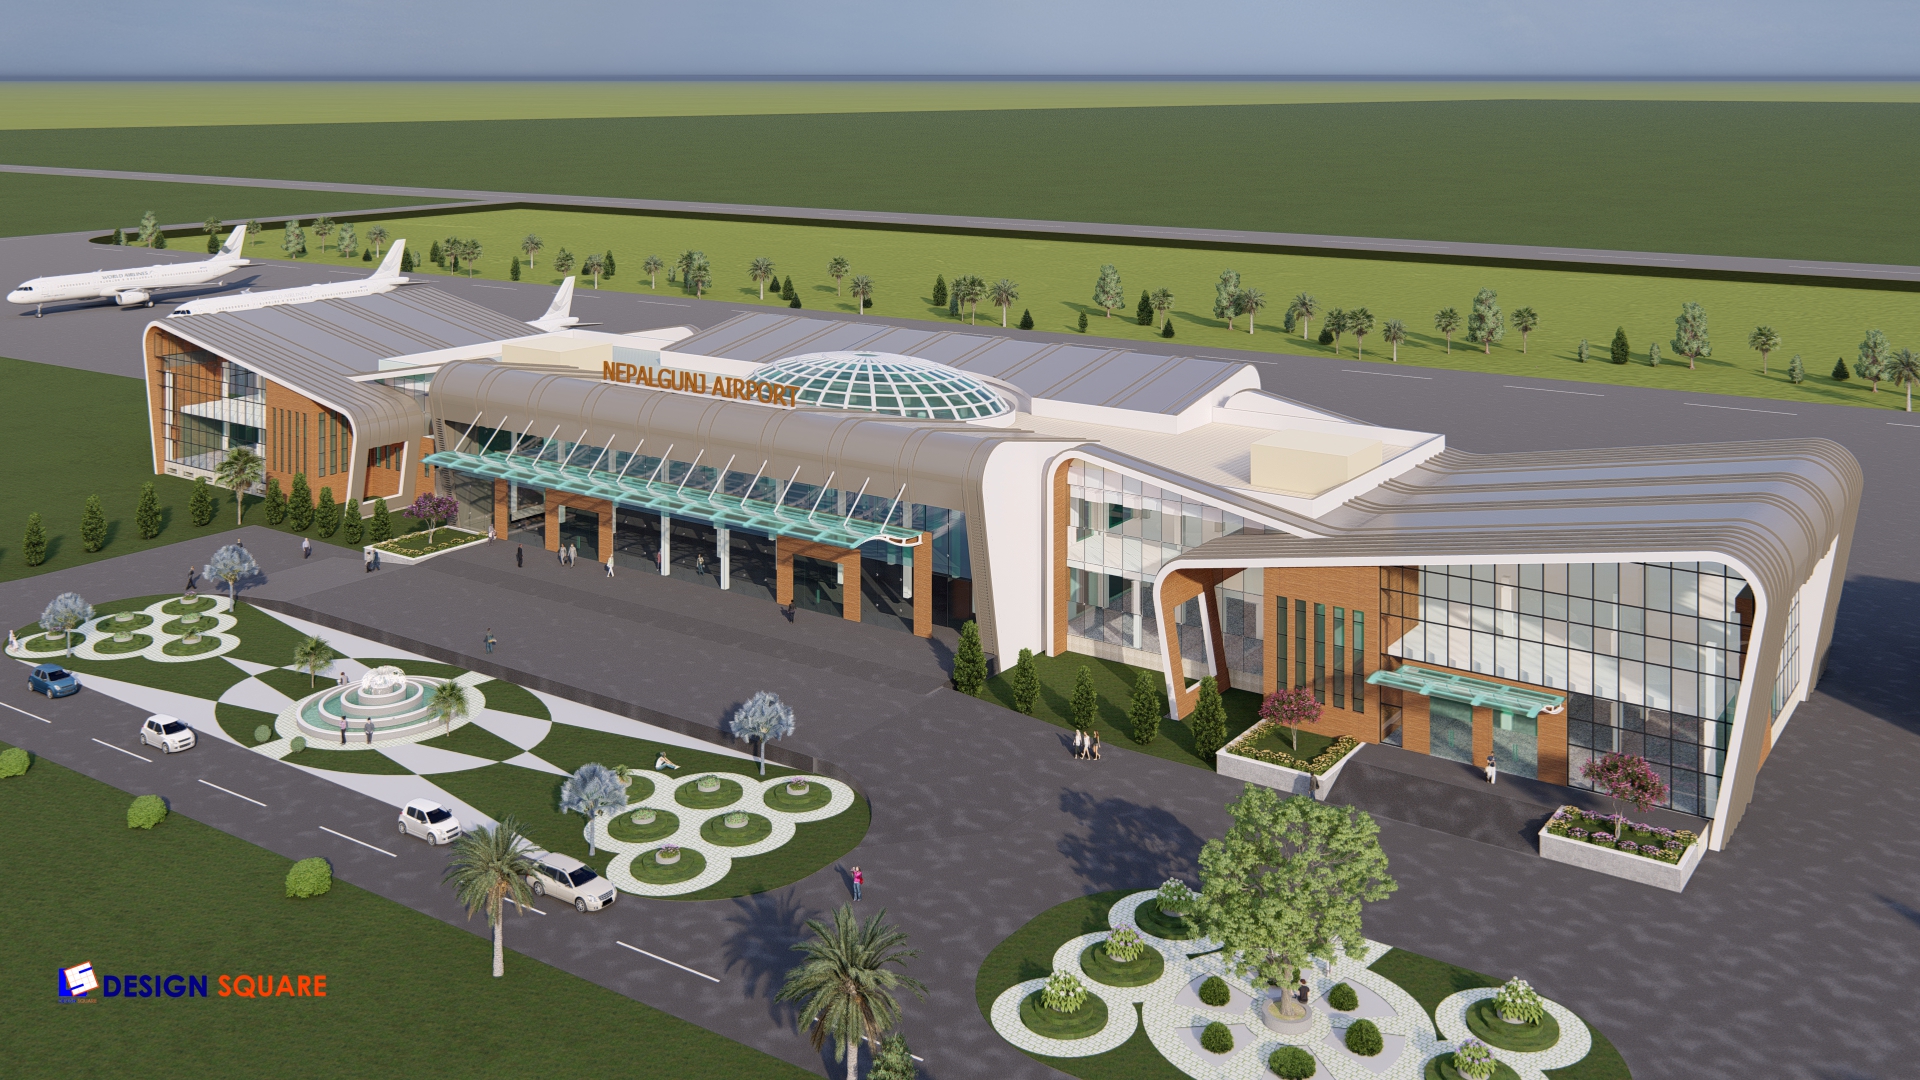
The architecture takes inspiration from the idea of movement and flight. Sweeping curved rooflines resemble the shape of an aircraft wing, giving the building a modern and dynamic appearance. Large entrance canopies create a welcoming arrival experience while also protecting passengers from the sun and rain.
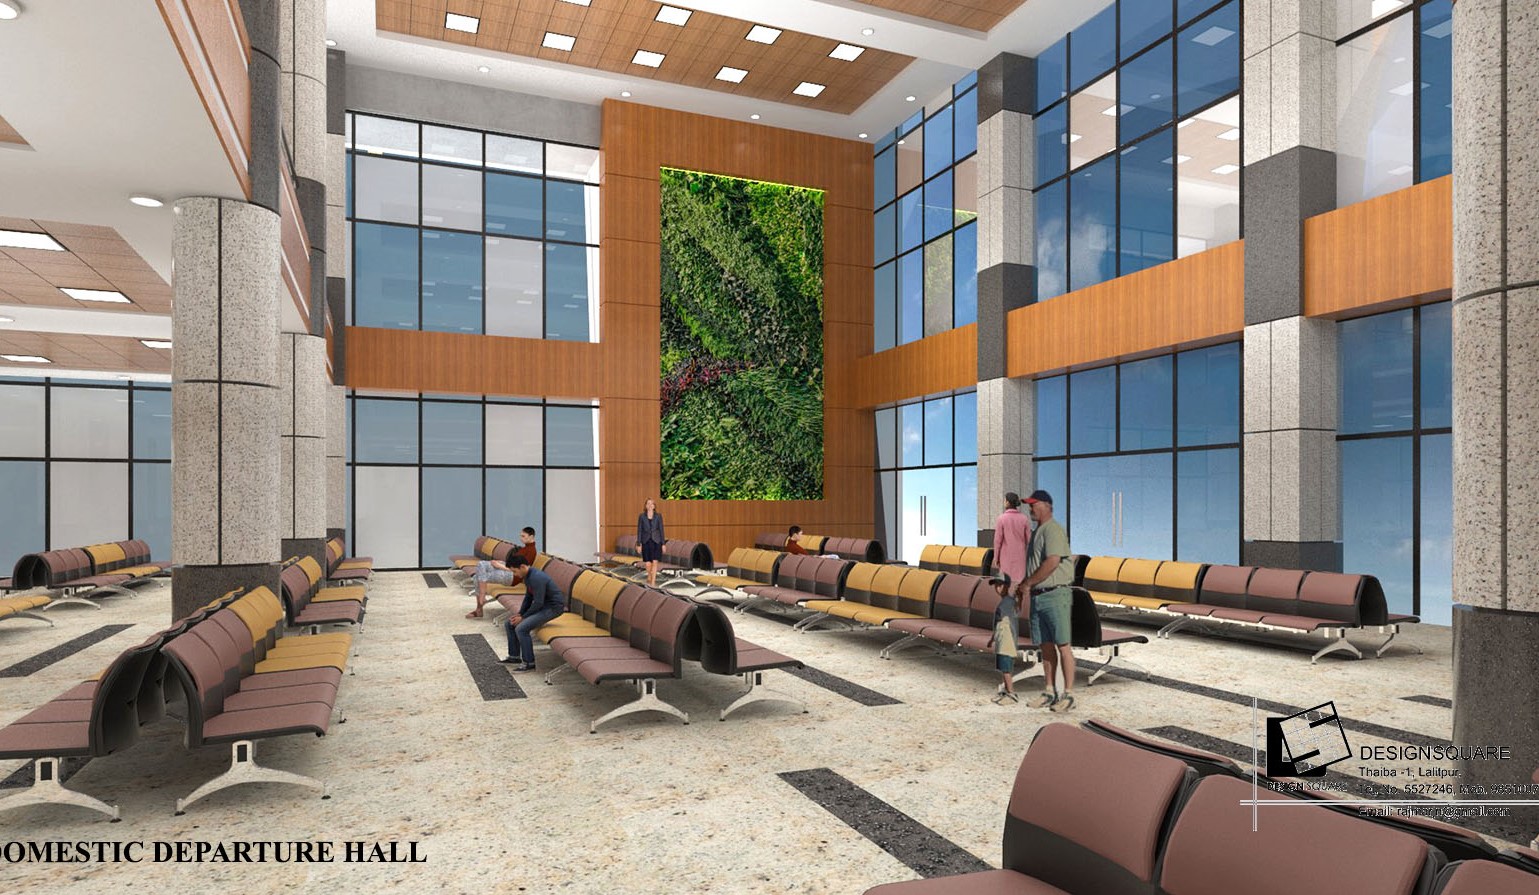
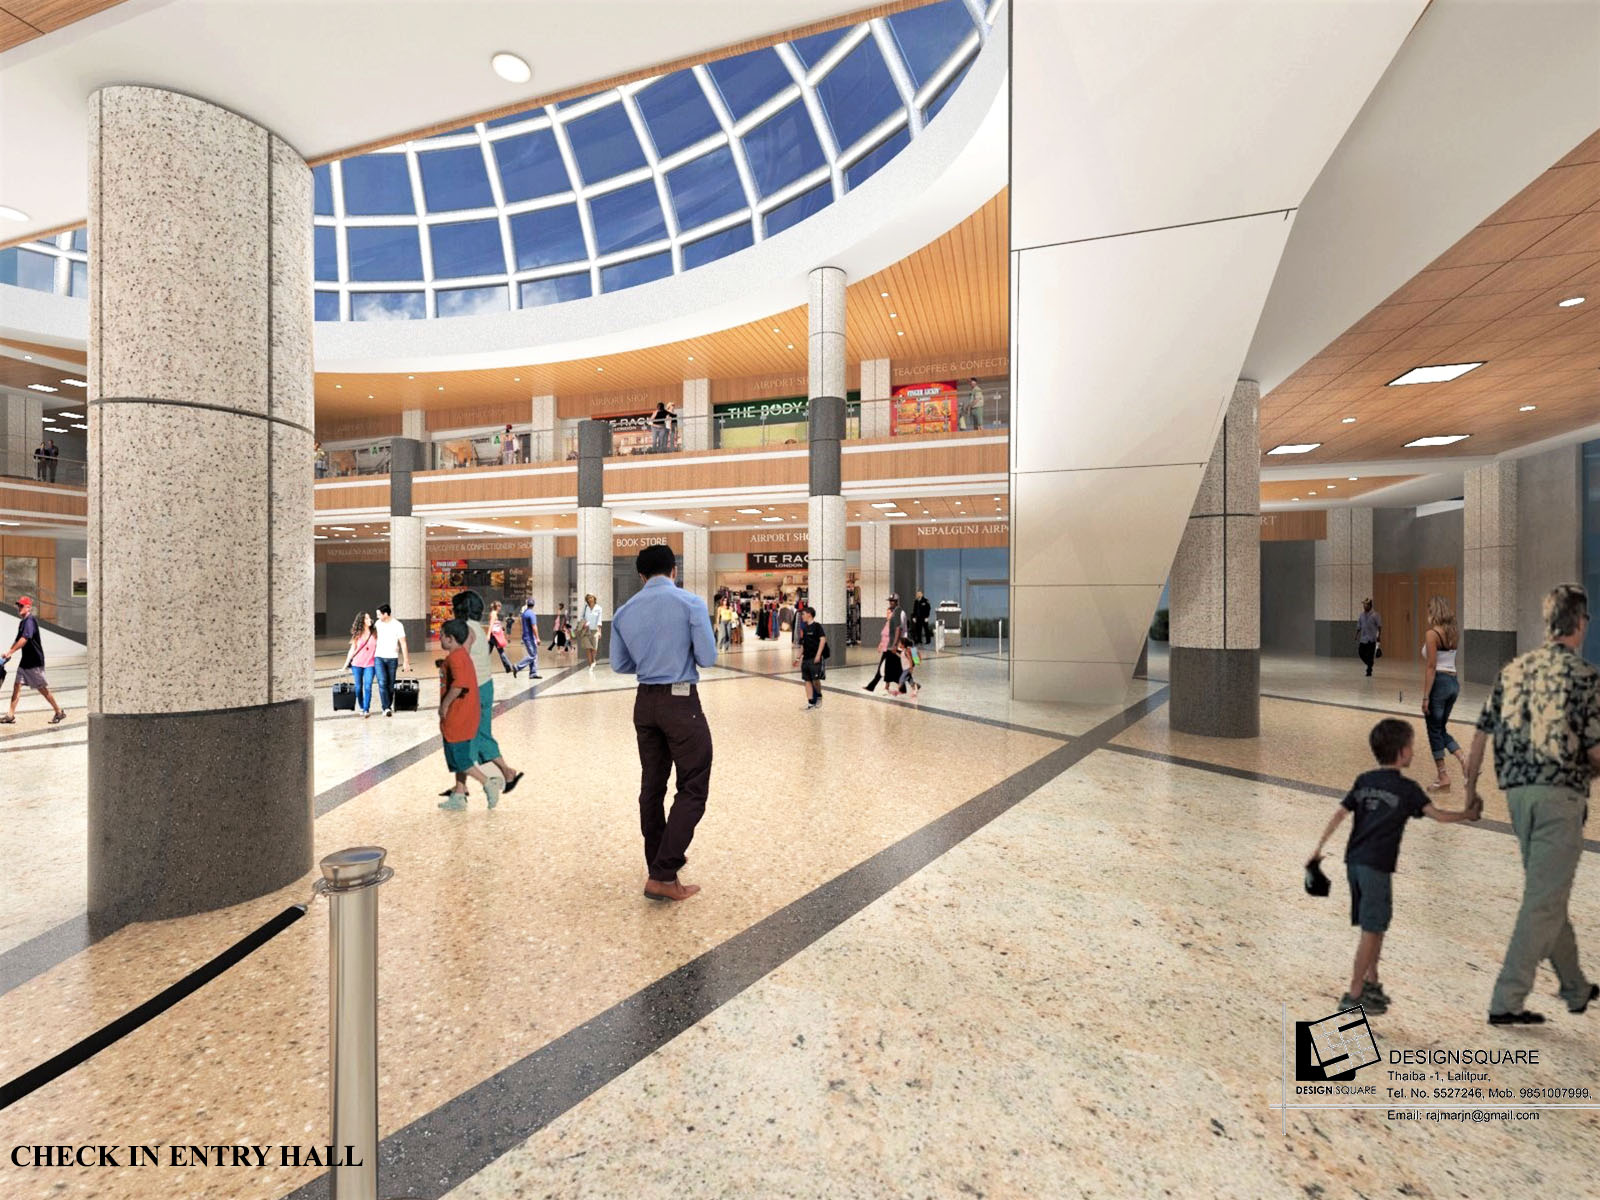
The terminal features high ceilings, wide hallways, and large glass curtain walls that fill the interior with natural light. A glazed dome above the central hall acts as the focal point of the building, bringing daylight deep into the terminal and creating bright, open spaces.
The extensive use of glass also allows passengers to enjoy clear views of the runway and surrounding landscape, making the terminal feel spacious and connected to its environment.
Challenges & Solutions
Designing a large public building in Nepalgunj’s hot subtropical climate presented two major challenges which are reducing heat inside the building and managing heavy passenger traffic safely.
To improve thermal comfort, we introduced deep roof overhangs, entrance canopies, high-performance glazing, and energy-efficient cooling strategies that reduce solar heat gain while allowing plenty of natural daylight.
Cross ventilated public areas and durable building materials were carefully selected to perform well in high temperatures and monsoon conditions while keeping maintenance requirements low.
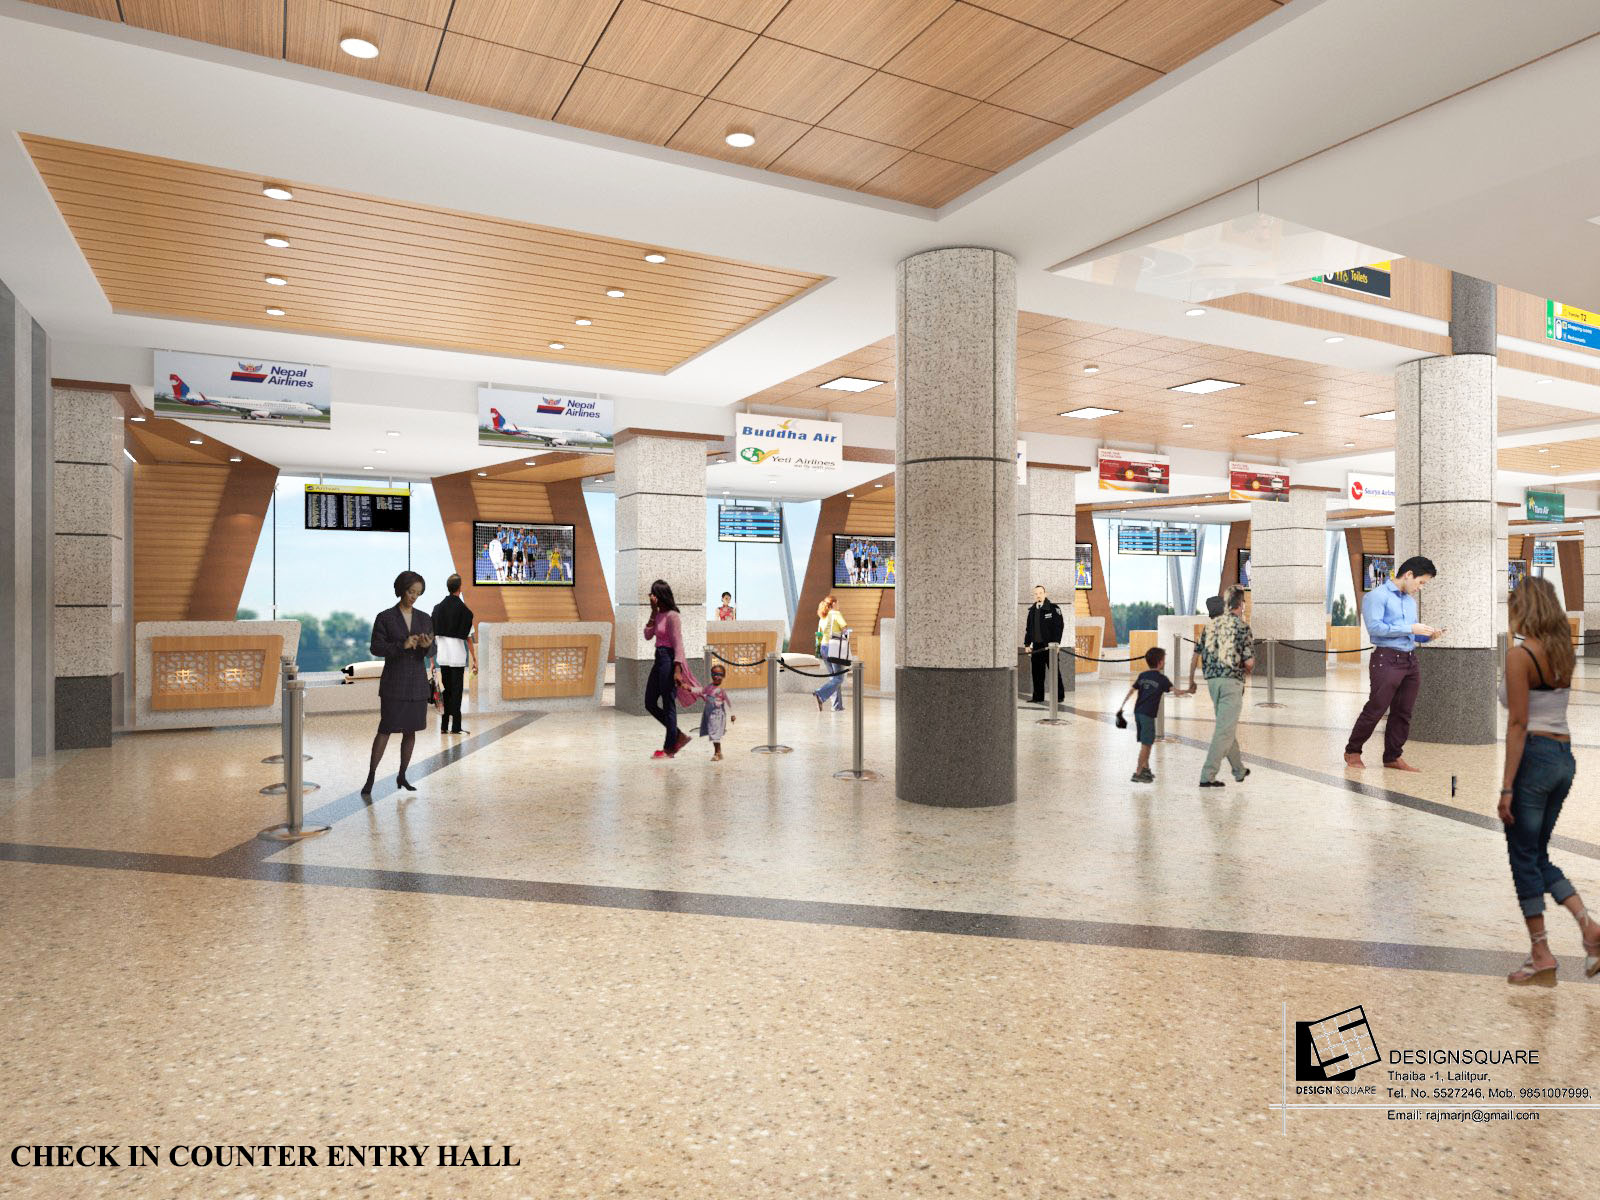
Passenger movement was managed through clear functional zoning. The check-in counters, security screening, boarding areas, arrival hall, and baggage claim were carefully separated to reduce congestion and improve operational efficiency.
This organized layout allows thousands of travelers to move through the terminal comfortably without major delays.
Materials & Landscape
The material selection balances durability, elegance, and modern design. White architectural concrete panels create a clean and timeless appearance, while metallic roof cladding highlights the terminal’s contemporary character. High performance glass curtain walls maximize natural light, and natural stone paving provides long lasting public spaces around the building.
The surrounding landscape was designed as an extension of the architecture. Formal gardens, native planting, palm-lined boulevards, shaded seating areas, and water features create a welcoming environment for visitors while improving the site’s overall comfort.
Green spaces also help soften the scale of the building and contribute to a cooler microclimate around the terminal.
Outcome
The completed terminal stands as a landmark of modern public infrastructure in Nepal. Its distinctive curved roof, central glazed dome, and elegant entrance create a recognizable identity that reflects progress, connectivity, and the growing importance of Nepalgunj as an aviation gateway.
The project successfully combines structural durability, climate responsive design, and efficient passenger planning with a contemporary architectural style.
The upgraded terminal has significantly improved airport capacity, making daily operations smoother for airline staff and security teams while providing travelers with a comfortable, bright, and world class environment.
Why to choose Design Square?
Large-scale public projects require an absolute balance of strict engineering discipline and creative design. At Design Square, we managed this 145,000 Square foot project with precision, ensuring it met international safety standards, local aviation guidelines, and strict delivery timelines.
This terminal proves our team’s capability to successfully handle complex, high value government and commercial infrastructure projects anywhere across Nepal.
Start Your Project
Looking to design high capacity commercial spaces, institutional facilities, or public infrastructure? Let’s build something safe, functional, and long-lasting together. Contact Design Square today to discuss your next large-scale project with our expert team.
AIRPORT TERMINAL BUILDING
- Location : Nepalgunj, Banke
- Surface Area : 145000sqft
- Year Completed : 2024-02-08
- Project Head : AIRPORT TERMINAL BUILDING at Nepalgunj
Quick Contact
Get Solution
Contact us at the Interior office nearest to you or submit
a business inquiry online.
Contact