
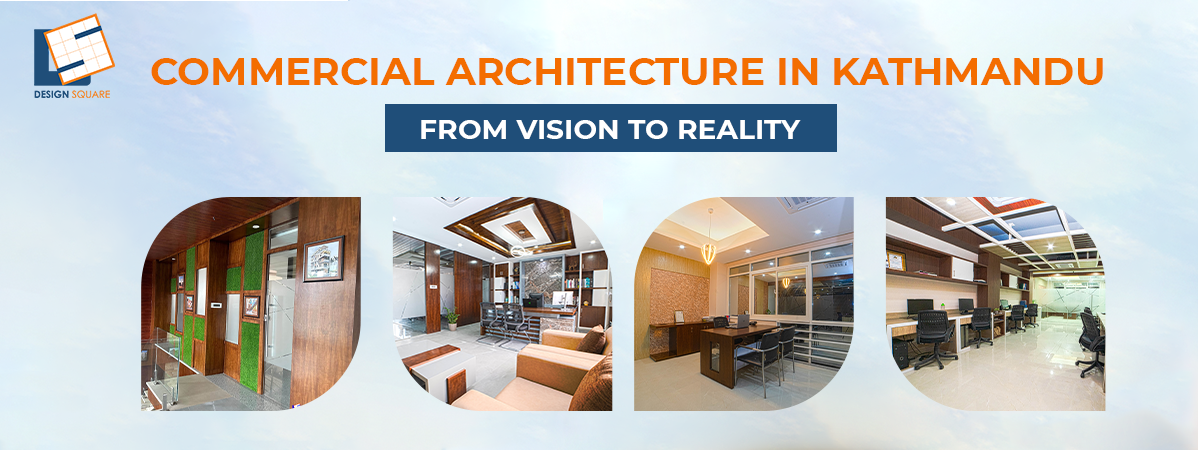
The Role of Commercial Architecture in Kathmandu is vital in relation to the transformation of ideas into practical and functional spaces for the business. The commercial building is not just a four-walled structure.
It should serve the needs of your business, accommodate your clients, and be functional for your employees. Every choice you make influences the performance of the space.
This guide will help you understand what goes into creating a successful commercial building project, from the time of your meeting till the construction of the building itself.
This guide will enable you to gain knowledge about the process of architectural design, different kinds of commercial buildings, and your perfect partner for the project.
Explore how Design Square transforms ideas into exceptional commercial spaces.
What Sets Commercial Architecture in Kathmandu Apart
Commercial Architecture in Kathmandu is centered around the demands of the firm rather than a household. Everything in such buildings is designed to help the people doing their job every day while providing a great experience for the visitors.
In addition, an effective commercial building is able to convey the character of the firm and assist its development in the future. The visual appeal remains important. However, the design should also increase the efficiency of the building.
The Different Types of Commercial Work
Commercial construction in Kathmandu is not only about huge office buildings but rather comprises construction projects tailored to specific purposes in a wide variety of areas of business. Each building project requires unique features and should be designed accordingly.
Restaurants and Retail Spaces
The restaurant or retail store should provide its clients with a pleasant experience while making the everyday work easy for its staff. The kitchen, storage, and seating area of the restaurant should function smoothly.
The movements of the customers inside the restaurant should be easy, and there should be enough space for the staff to serve the customers properly.
In the case of retail stores, the design should make it easier for customers to shop while maintaining an attractive environment. The lighting, displays, entry point, and the checkout counter should have consistency in their theme according to the company's theme.
Offices and Institutional Spaces
It also includes offices, schools, and any other type of professional buildings. They must facilitate the comfort of work for people and promote collaboration. Rooms for meetings, tables, receptions, and other areas require thoughtful planning.
The layout of institutional buildings must also be functional to ensure comfortable navigation through the building both for guests and employees. At the same time, the appearance of the building should reflect the essence of the institution. A balanced approach will create a comfortable and aesthetically pleasing environment.
From Vision to Reality: How the Design Process Works
Every commercial building starts from ideas. All projects are different, but there is generally a set procedure for getting from idea to completed structure. Good planning throughout each step will prevent any problems that may arise during construction.
Early Design and Concept Development for Commercial Architecture in Kathmandu
The first step of commercial architecture is about knowing what the client needs. Architects begin by analyzing the business, planning, available space, and budget. It makes it possible to build structures according to the needs.
The initial concept focuses on the layout, room layout, flow of traffic, parking facility, entryways, and appearance of the building. At the beginning of the design, sunlight, air, accessibility, and other factors, along with the building regulations, are also considered.
Proper planning of the concept reduces the need for any change at a later stage. Moreover, drawings and design concepts give an idea to the clients about the building even before its construction.
From Design Solutions to a Working Build
After the initial idea is approved, architects then design plans which are used by the construction workers to build the building. The architectural team designs plans which include the following:
- Floor and elevation plans
- Structural coordination plans
- Materials plans
- Electrical plans
- Plumbing plans
- Other plans required for the job
In addition to these drawings, the architects manage the contracts as well as conduct site visits to ensure the construction is done according to the designed plans and meets the set standards.
Conducting regular visits will ensure that the issues are solved promptly and the original design is maintained. In addition, good communication among the client, the architects, the engineers, and the constructors will be very critical.
What Makes Commercial Architecture in Kathmandu Successful
An effective commercial building is not only aesthetically pleasing from the exterior. It must also be functional enough to perform business functions and provide comfort for the occupants. An effective commercial building combines all of these elements in its planning, building, and design phases.
Innovative Design Rooted in Local Materials
Each commercial structure should have its unique appearance that reflects the type of business but at the same time remains functional. Innovation is important but should also match the site location, climatic conditions, and purpose of the structure.
A unique design that appears appealing but is difficult to maintain may cause complications later on.
The use of locally available materials in Kathmandu could be successful because of their adaptation to the climatic conditions and construction methods.
It will aid in reducing transportation expenses and speeding up the construction process. Innovation and appropriate building materials make the companies possess attractive properties.
Delivering Quality From Start to Finish
Quality does not simply consist of attractive visuals. The procedure should remain constant throughout all stages of the process, from the planning stage right through to the construction stage and even the inspection process. Proper management ensures that the result matches the intended design.
Visiting the construction site regularly, communicating well, and paying close attention to details may help prevent any possible risk from becoming a costly affair. This holistic strategy will ensure that the entrepreneurs feel confident about the fact that their hard-earned money will last long into the future.
Explore Design Square's commercial architecture and design services.
How to Choose Architecture Firms in Kathmandu
The selection of the best firm does not depend merely on the evaluation of design trends. An appropriate business partner should be capable of comprehending your objectives, giving expert advice, and staying involved in the process at all times. When evaluating the firms you want to choose from, you have to look for firms that:
- A diverse portfolio showcasing capabilities of designing attractive buildings for various sectors.
-Experience with various types of commercial buildings such as restaurants, offices, hotels, retail outlets, and institutions.
-Effective communication and collaboration from the very beginning till the final handover of the building.
-Good reviews from previous clients and a reputation for doing things well beyond their scope of responsibilities.
-The entire design process, which involves not only the design process itself, but also construction management and site inspections.
The process of comparing these aspects will enable you to choose a reliable partner that will be able to transform your ideas into an excellent commercial space easily and successfully.
Why Choose Design Square for Commercial Architecture in Kathmandu
Design Square offers a one-stop service for designing and its practical implementation. In addition to that, we offer commercial design services besides residential, hotel, and institutional architecture services.
The services offered by us include designing of buildings, interior designing, contract management, and construction management.
Design Square's portfolio includes a variety of business settings. These include restaurants such as Newa Suli and Krua Thai, office interiors such as the interior design of Design Square office and Speedway Cargo, and many others.
Through such varied experiences, the design team gets to know what the various sectors require when it comes to space creation.
Discover how Design Square has transformed commercial spaces across Nepal.
Conclusion
A well-designed commercial building is the result of proper planning, effective design, and efficient supervision during the construction process. With the proper coordination of these elements, companies receive functional premises that not only serve their purpose but remain visually attractive for many years.
Regardless of whether you plan to construct an office, restaurant, retail store, or some other type of commercial project, selecting an appropriate design company plays a great role in achieving your desired results.
The design partner who will accompany you throughout all stages of your project will definitely provide you with the desired premises.
Contact Design Square today to talk about your commercial architecture needs.