
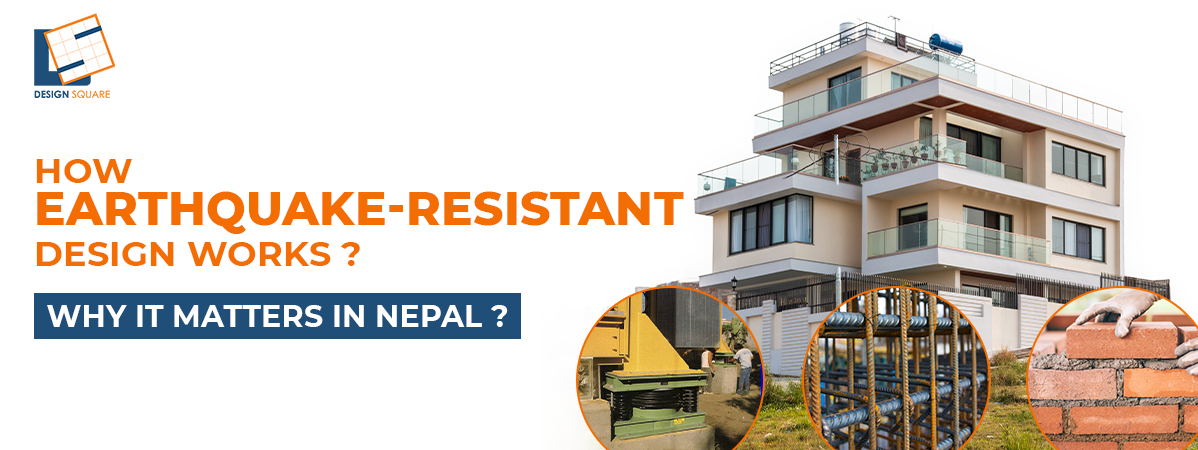
While designing a building, people naturally focus on its aesthetics and effectiveness in its functionality, along with its financial viability. In any case, one cannot afford to ignore the relevance of the safety aspect of the building or structure.
Though a structure might be aesthetically appealing and financially viable, with its functions well taken care of, it must also protect those living in the building during an earthquake. The earthquake resistance aspect plays an important role in designing a building.
In this article, we'll explore how earthquake-resistant design works, the key principles behind it, and why it is one of the most important considerations for building projects in Nepal today.
What Is Earthquake-Resistant Design?
Earthquake-resistant construction design is defined as the practice of designing buildings in a way that makes them capable of enduring any kind of force released from an earthquake. The primary goal is to prevent the destruction and collapse of the building.
People assume that a building that can be called earthquake-resistant is a building that has not been affected in any way by an earthquake. It should be known that there isn’t any building that can survive without sustaining some form of damage.
The major aim of earthquake-resistant building design is to make sure that a building can safely withstand any form of seismic energy released during an earthquake. It will be done through effective planning and execution throughout the construction process.
This will begin from picking the right location for construction to laying a foundation and designing structures.
Structural Safety Meets Modern Architecture: Build a Seismic-Resilient Future in Nepal with Design Square.
How Earthquakes Affect Buildings?
The earth shakes in diverse ways during an earthquake; there occur powerful and abrupt forces which pass through the base of a building upwards to its top. When a building is not constructed properly, the effect may be damaging.
The main effect of earthquakes on buildings is cracks that develop on walls, columns, and beams. The extreme case could be the failure of building elements that cause the destruction of buildings partially or wholly. It should be noted that most buildings are built to resist only vertical load, and earthquakes produce great horizontal forces.
Key Principles of Earthquake-Resistant Design
There are only a few key principles that earthquake-resistant design is based on. The principle behind earthquake resistance is not about preventing shaking of the ground. The principle involves controlling the behavior of the structure when the ground is shaking.
Strong and Continuous Load Transfer
Another crucial concept is that of effective and uniform load transmission. It implies that the structural elements should have an ability to transmit effectively loads from the upper floors to the ground without having any weaknesses. When all parts are correctly connected, the building will behave better during an earthquake.
Regular Shape and Balance
The third principle of earthquake-resistant structures is regular shape and balance. Symmetrical buildings that are well-balanced can better handle the tremors than those of irregular shapes. This is because some parts of the building might get overstressed if the earthquake design is not regular.
Flexibility and Ductility
Flexibility and dexterity are also important considerations. Ductile buildings will have the ability to move in a slight fashion without failing instantly. This can be accomplished through the use of materials that are ductile by nature. Examples include reinforced concrete and steel structures.
Proper Foundation Design
Another important issue is that of foundation earthquake building design. The foundation needs to be designed properly in such a way that it is able to transfer seismic loads safely to the soil.
Important Features of an Earthquake-Resistant Building
A seismic-resistant building is constructed with particular features that allow it to remain stable and prevent destruction when there is seismic activity. Such features do not only entail construction with robust materials. It involves the entire concept of planning the building.
Strong Foundation
Another aspect that should be considered is the foundation. The earthquake design of the foundation depends on several factors, including the nature of the soil and the weight of the structure. The purpose of the foundation is to transfer earthquake forces into the ground.
Proper Structural System with Reinforced Elements
The aspect that is important when creating earthquake-resistant buildings is having a well-constructed structural system with reinforcement. To put it differently, one requires building a structure that consists of proper beams, columns, slabs, etc., which will be able to bear loads in any direction.
Lightweight Construction Materials
Use of lightweight material is equally significant. A heavier structure will face more forces during an earthquake, but with proper materials used, it is possible to decrease the force. Simultaneously, the building needs to remain strong and durable.
Strong Connections Between Structural Components
Effective linkage of structural components is equally essential. If the beam, column, and joint components are not effectively linked together, the structure will be vulnerable to collapse when the building shakes.
Regular Building Shape and Symmetry
The shape and symmetry of buildings constitute yet another characteristic that deserves consideration when dealing with earthquake-resistant design principles. Regularly shaped and symmetrically constructed structures will distribute seismic forces more evenly. Irregularly shaped structures have weak spots that are prone to destruction during earthquakes.
The Role of Architects and Structural Engineers
It should be clear that earthquake-resistant design is not the job of just one person. This requires the collaboration of both architects and structural engineers in the development of a structure that is both functional and safe.
The work of an architect lies in the designing and planning of a structure. This encompasses planning the uses of the structure, planning of spaces inside the structure, and incorporating lighting and ventilation, among others. What must be remembered here is that structural safety is an important factor of such a design.
It is in this context that structural engineers come into play. These engineers calculate the strength of the structure in the event of an earthquake. They plan the structure’s foundation, beams, and columns, among other structures.
Common Mistakes That Reduce Building Safety
Despite being done with good intentions, several buildings end up unsafe during earthquake tremors due to mistakes that could have been avoided. The problem arises due to ignorance of safety at the onset of building projects.
Ignoring Structural Design and Relying Only on Visual Appearance
The neglect of structural earthquake design in favor of visual appearance alone could be regarded as one of the most widespread problems associated with earthquake-resistant construction. While paying excessive attention to aesthetics, people often fail to pay sufficient attention to structural behavior.
Poor-Quality Materials
Another common problem is poor material quality or improper construction techniques. To cut down costs, some developers have resorted to using substandard cement, steel or construction techniques. This practice greatly reduces the strength of the buildings against seismic pressure.
Irregular Building Shapes and Unbalanced Designs
Irregular shapes and imbalances in design are another important issue. When buildings have asymmetrical designs or loads on one side, the buildings are likely to fare badly in an earthquake, since the stresses will not be equally distributed.
Proper Foundation Analysis
Another important flaw is the lack of adequate analysis of the foundation. If the soil condition and bearing capacity have not been correctly analyzed, the foundation will lack the strength to support the building under earthquakes.
Poor Coordination Between Designers and Builders
Finally, inadequate cooperation between architects and contractors may cause implementation mistakes. No matter how well-designed a building might be, it could turn out to be dangerous if constructed improperly.
Earthquake-Resistant Design for Residential Buildings
In order to live comfortably, people tend to live in homes where they can stay safe and comfortable while growing and living together. Seismic-resistant building design for homes becomes important because Nepal is one such country where earthquakes occur frequently.
Structural Simplicity and Balance
Another important aspect to consider when earthquake building design homes is simplicity in structures and balance. Structures whose shape is simple are less likely to collapse in case an earthquake occurs because their shape is uniform. This uniformity helps in ensuring the even distribution of energy.
Strong Foundation Planning Based on Soil Conditions
Another very important consideration here would be planning the foundation in accordance with soil conditions. Given the nature of various soil conditions in the residential areas of Nepal, it is necessary to plan the foundation well for the safety of the structure.
Proper Reinforcement
The proper reinforcement of beams, columns, and slabs should also not be overlooked in residential buildings. The design of these structures should complement each other when it comes to absorbing energy from an earthquake.
Lightweight Materials and Efficient Layouts
Lightweight materials and effective layouts also contribute to enhanced safety. Minimizing unnecessary stress on the building can greatly improve its performance under seismic conditions. Equally, an effective layout will allow maximum comfort without compromising safety.
Earthquake-Resistant Design for Commercial Buildings
As compared to residential buildings, there is more accountability for commercial buildings like offices, hotels, shops, and hospitals because more people stay in them and work around the clock. For Nepal, which is witnessing rapid urbanization, designing buildings with seismic resistance is of great importance.
Structural Design
Another aspect of importance in commercial design is that of incorporating structural strength, and at the same time, providing for open spaces. Commercial buildings often need large open spaces such as showrooms, lobbies, and office spaces. Structural designing of these spaces without sacrificing their strength becomes essential.
Multi-Storey Safety Planning
Since commercial buildings tend to be multi-storied, such buildings tend to be vulnerable to earthquakes due to lateral movement. It is imperative that the building maintain stability on all levels from bottom to top.
Strong Core System
The strong core system is used for buildings that require strong cores, like shear walls and reinforced frames. This helps to restrict motion in the event of an earthquake and increase the strength of the building.
Careful Planning of Evacuation Routes and Safety
For commercial buildings, care should also be exercised in planning evacuation paths and exit points in case of a disaster. In an earthquake situation, swift and orderly evacuation will be very important.
Coordination Between Architectural Design and Structural Engineering
There must be coordination between the two branches of study because this will be of much significance, especially for complicated projects. Changes to the structural design of the building can affect the safety of the building greatly.
Modern Materials and Technologies Used in Seismic Design
With developments in building materials and technology, seismic engineering has greatly benefited from the latest developments. In Nepal and other parts of the world, modern techniques are used in building structures.
Reinforced Concrete
Reinforced concrete is one of the materials that is extensively used for constructing earthquake-proof buildings. With the use of reinforced concrete in construction, buildings become strong and flexible.
Structural Steel
Structural steel is another important material used in the construction of current structures that will withstand earthquakes. Structural steel is extremely flexible; it can bend without breaking. Structural steel has become popular for use in commercial buildings because of its flexibility.
Base Isolation System
The technology helps a building stay independent of the ground during an earthquake by inserting a flexible layer between the earth and the building. This will help reduce the shaking in the building.
Energy-Dissipation Devices
A contemporary method that can be applied is the installation of energy dissipators, which assist in absorbing seismic energy and minimizing it. The function of these components is to act as shock absorbers.
Construction Software and Simulation Tools
Advancements in construction software and simulation tools have enabled engineers to simulate the behavior of the building during an earthquake prior to its construction.
Benefits of Investing in Earthquake-Resistant Construction
There are numerous long-term advantages to investing in earthquake-resistant buildings. They become even more relevant when considering the case of a nation such as Nepal.
Key benefits include:
- Proper seismic design reduces the risk of building collapse and helps keep occupants safe.
- Earthquake-resistant buildings are designed to withstand shaking, resulting in fewer cracks and less serious damage.
- Even if minor damage occurs, the overall structure remains stable, reducing expensive post-earthquake repairs.
- Safe and well-designed buildings are more attractive to buyers, tenants, and investors.
- Strong structural design ensures the building lasts longer with fewer major issues over time.
- Buildings with proper design require less downtime and can often be used again quickly after inspection.
Why Choose Design Square for Safe Building Design?
Choosing the designer makes a significant difference in the design of your building to be safe, feasible, and well-structured. At Design Square, our architects and structural engineers always strive to provide earthquake-safe, functional, and aesthetic buildings.
As we know the soil conditions and other factors prevailing in Nepal, we can produce designs that are both attractive and earthquake-safe. We believe in a design process whereby architectural planning and structural engineering work hand in hand from the early stages of design. We minimize any design discrepancies and maximize the safety aspect of your building.
Our approach entails providing designs that can accommodate your financial and functional needs within your budget. We can develop safe and feasible building plans that are simple yet practical to construct.
Planning a new build in Nepal? Let’s ensure it’s built to last. Contact Us.
Conclusion
Designing for earthquake resistance is undoubtedly one of the primary issues that need to be taken into account when construction work is taking place in Nepal. As one may assume, living in an earthquake-prone area necessitates careful consideration of safety precautions when planning construction, no matter what kind of structure it is going to be, either residential or commercial.
Applying effective design practices and having sufficient knowledge about the effect of quakes on buildings leads to damage minimization and saving people’s lives. The foundation, balance of structures, and material strength help create stronger buildings.
Earthquakes cannot be avoided; their adverse impacts certainly can be mitigated.