
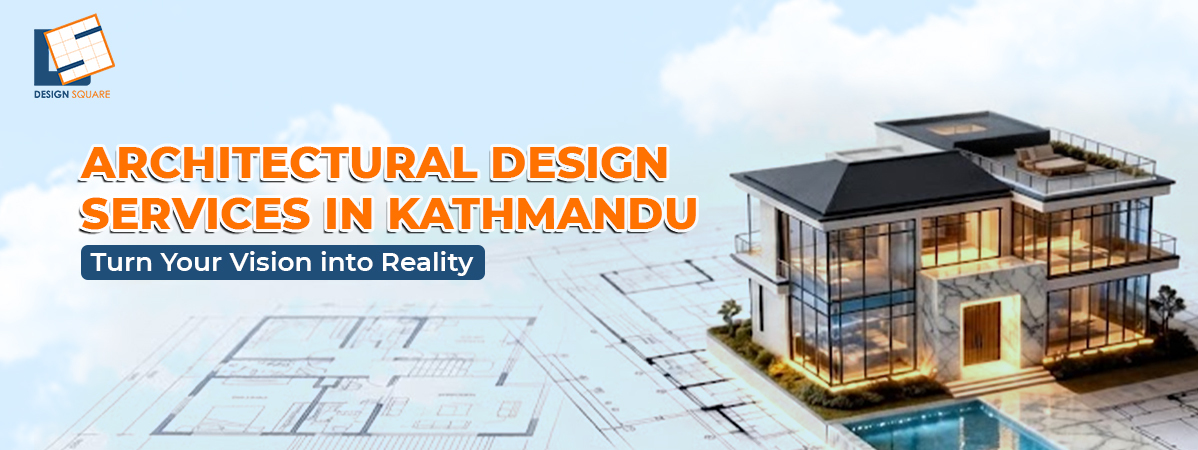
Quality architectural design is not just about producing a good-looking front facade. This involves getting to know what your requirements are, analyzing the site, coming up with a feasible concept and working out that concept on paper. This includes coordination with engineers, materials selection, site design, and construction.
This guide looks at what genuine architectural work involves from the first idea to the finished structure. It covers the design process, the role of technology, the importance of project location, what separates strong design work from average results, and how to choose the right design partner for your project.
Explore practical and creative architectural design solutions with Design Square.
Why Kathmandu Needs Architecture With a Deep Understanding of Place
The climate, roads, structure, topography, and pressure of the urban environment of Kathmandu are unique. A design based on the plan of some other city may appear excellent but might fail to suit the local conditions. Structures that would be built in Kathmandu, Nepal would have to accommodate aspects such as small plots, variable weather conditions, daylight, air movement, other buildings, and seismic stability.
This is why Architectural Design Services in Kathmandu require more than just a series of aesthetically pleasing design concepts. The architect requires a deep understanding of the local environment and the performance of the structure in that environment.
An effective design will take into consideration all of these aspects right from the start. The outcome is a structure which looks good but works well too.
What Architectural Design Services in Nepal Actually Include
It is best to know the full scale of architecture before comparing companies or starting on any project. There are usually a number of stages in a process that aid in taking an idea to a viable plan of construction.
From Concept to Architectural Drawings
Stage design building starts from the determination of the needs of the client, their site, budget, their style, and future needs. These factors influence the concept developed, and architectural drawings like floor plans, elevations, sections, and site plans are generated to develop the same.
Floor plans indicate how various spaces interact, while elevations explain the look of the building from the outside. Architectural Design Services in Kathmandu make your concept become a design.
Design Development and Engineering Coordination
Once the concept has been approved, design development involves additional detail and a combination of architectural and engineering disciplines. The structural needs, electrical systems, plumbing, ventilation, and mechanical and electrical systems have to be designed early to ensure their integration into the building structure.
Early coordination will allow one to resolve any possible clashes that may exist among walls, ceilings, shafts, and service spaces, thus making the designing process easier to implement. This process of integration is one of the key components of Architectural Design Services in Kathmandu.
The Role of 3D Visualizations in Modern Design
A drawing may give information about the design. But not all clients will be able to visualize the actual look of the building with the help of a two-dimensional drawing only.
With 3D visualizations, the look of the proposed structure becomes more realistic and clear, enabling clients to get an idea about the exterior, interior, materials, lighting effects, proportions, and appearance of the building even before its actual construction starts. 3D visualizations utilized by modern architectural design services in Kathmandu may be useful for:
-Room layouts and space planning
-Exterior design and building proportions
-Materials, finishes, and color combinations
-Lighting and overall appearance
-Window sizes, openings, and other design details
-Interior spaces and furniture arrangements
Identifying these details during the design stage can reduce costly changes during construction and help clients and design teams develop the same understanding of the final design.
Beyond the Building: Landscape and Site Design
The building does not operate alone without the context of its surrounding landscape. The entrance, the driveways, the gardens, the pathways, the car park, outside seating spaces, drainage, and open spaces could affect the entire experience of the building.
This is why landscape design plays an important role in the entire architectural design process. Proper site planning allows the integration of the building within the surrounding environment.
Site Orientation is one more thing to be taken into consideration. Building orientation can affect such things as sunlight, ventilation, view, privacy, accessibility and usage of the outdoors. Surroundings also play an important role in materials, boundary conditions, entrance and the interrelation between indoors and outdoors.
Therefore, it is necessary for Architectural Design Services in Kathmandu to take into account the entire site and not only the building.
Designing for Different Project Types
Architecture encompasses many more areas than just private residences. Different project types have their own set of clients, uses, technical considerations, budget, and authorization process. Understanding the various project types will allow clients to understand what sort of experience they should be looking for.
Residential and Institutional Work
Residential projects can range from compact urban homes to larger private residences, with design decisions shaped by family size, lifestyle, land size, privacy, and budget. Institutional projects can include schools, offices, community buildings, health facilities, and other public or semi-public spaces that require attention to movement, accessibility, safety, capacity, and long-term use.
A capable design team should adjust its approach to each project rather than follow the same formula every time. Architectural Design Services in Kathmandu must cater to the specific needs and purpose of each building.
Commercial Facility Design
The designing of a commercial facility is based on aspects like operation, flow of people, movement of employees, storage, service provision, safety considerations, and branding. The shop, restaurant, hotel, office, and other commercial spaces require designs that are functional to their everyday activities but at the same time make the experience pleasant for the users.
A good-looking facility may turn out to be inefficient due to poor consideration of circulation and servicing area designs. Professional Architectural Design Services in Kathmandu must take this into account when developing a commercial facility.
Explore Design Square's architectural, structural, and interior design services.
Why Project Location Shapes the Design
The project location can affect various design considerations. For instance, a structure in a crowded zone of Kathmandu city can have poor accessibility, close nearby buildings, little open space, and distinct parking facilities. However, an area beyond that might be less crowded and provide more space.
Yet, it can have other aspects of access to roads and utilities, weather patterns, and site requirements. The site can also dictate the materials and interaction of the building with its environment.
For this reason, Architectural Design Services in Kathmandu should begin with a proper understanding of the project location rather than relying only on a standard template. Site study and architectural planning help identify practical opportunities and limitations before detailed work begins.
Important location-related considerations can include:
-Site size, shape, slope, and orientation
-Road access and movement around the property
-Existing buildings and neighboring structures
-Sunlight, ventilation, rain, and local climate
-Available water, electricity, drainage, and other services
-Parking and vehicle access
-Local planning and building requirements
-Views, privacy, landscape, and surrounding context
-Construction access and material transportation
What Makes a Successful Project
A successful project is not just an attractive project through photos. It should be useful to its users, maintainable over time, and responsive to its site. Good architectural planning creates a clear direction ahead of construction. This planning controls space, mobility, materiality, structural, service, and future considerations of the project.
Construction supervision is just as crucial as planning and design. The best-designed structure may still have issues if construction at the site does not adhere to the design.
Thus, designing and supervising should be connected whenever possible. Design innovations are also useful when they solve an actual issue or provide improvements in usage. Innovative designs should not make maintenance of a structure difficult and costly without any benefit.
A successful project usually brings together:
-Understanding the needs of the client
-Practical floor plans and efficient space use
-Engineering coordination
-Appropriate materials and construction
-Consideration of the context and environment of the project
-Good communication and clear drawings
-Construction management
-Design innovation that is also functional
-Long-term satisfaction, safety, and usability
-Spaces that inspire without compromise on functionality
These aspects have helped Architectural Design Services in Kathmandu provide much more than just an idea. These aspects have created a definite road map for construction.
Why Choose Architects and Engineers Who Work Together
Architecture and engineering share a close relationship. The architect provides the spatial and visual concept. Engineers, on the other hand, ensure that the structure and the various systems of the building will be able to accommodate the concept.
If these two disciplines act independently, certain details will be overlooked. A design might appear perfect on paper, only to have certain changes made during construction.
The collaboration of architects and engineers working in the same building could facilitate better communication. The structural design, electrical components, plumbing, and other aspects of technical specifications may be considered along with the design.
A coordinated team can provide:
-Better communication between design disciplines
-Early identification of structural concerns
-More practical design solutions
-Better coordination of building services
-Fewer conflicts between drawings
-Clearer construction information
-Easier changes during design development
-More consistent support during construction
This coordination is often what determines whether a design solutions package holds up once construction begins. For clients seeking Architectural Design Services in Kathmandu, the ability to connect architectural and engineering work can be just as important as the visual quality of the design.
Why Choose Design Square for Architectural Design Services in Kathmandu
The choice of a design partner could have a great impact on the development process of a building, from the concept to the actual product. An ideal team should know about architecture, structural design, interiors, site conditions, and requirements of each project.
Design Square combines all these aspects through an experienced team specializing in architecture, structural design, and interior design.
The experience in different projects also assists in designing the products based on need and not a set approach. Design Square has experience in designing different projects such as residential projects, hospitality projects, institutional projects, and public infrastructure projects in various locations. The variety of these projects gives an idea of how the projects differ in their requirements and design.
Design Square offers help at all stages, starting from the conceptualization process to design development and project planning for Architectural Design Services in Kathmandu. If you plan for a new construction or renovation project, then share your plans and needs with us at Design Square for a suitable design approach.
Contact Us to discuss your project vision with our team today.
Conclusion
The process of turning an idea for a building into reality involves more than just coming up with a good design to start with. In order to ensure that the finished building is functional, safe, and comfortable, the building has to go through careful planning, clear architectural drawings, coordinated engineering, suitable site decisions, and consistent attention throughout construction.
The right design partner should be able to carry a project beyond the first sketch. Look for a team that understands the site, listens to your requirements, coordinates architecture with engineering, and stays focused on how the building will actually work.
A well-managed design process can make the journey from a plot of land to a finished building much clearer and more predictable.