
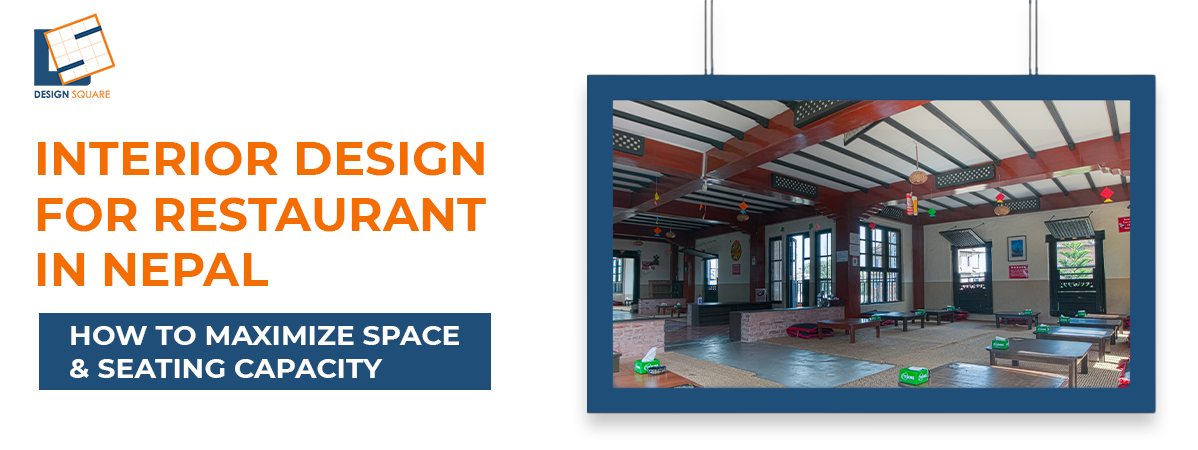
Some people get carried away with designing a comfortable environment and have lots of empty space left out. The fact of the matter is that these two aspects are not related to each other at all.
Interior Design for Restaurants can actually help you optimize your available space and make sure that the experience of the customers is comfortable too.
Why Restaurant Interiors Matter More Than Most Owners Realize
Nepal's hospitality scene has gotten genuinely competitive over the past few years. Good food is still non-negotiable, but it is not enough on its own anymore. Better interiors for restaurants shape the impression a customer forms before they even pull out a chair.
A space that feels welcoming earns trust, keeps people lingering over their meals, and brings them back a second time. In a market where customers scroll through photos before deciding where to eat, the appearance of a space does a lot of the selling even before the menu comes out.
Space Planning Before Furniture Planning
Most restaurant owners start thinking about furniture way too early. Chairs and tables are the visible part, so they get the attention, but dropping them into an unplanned floor without thinking through how the space actually functions is one of the most common and costly mistakes in the whole process.
Sorting out how the floor will be used before anything else gets ordered saves a significant amount of time, money, and frustration later on.
- Allocate space for the dining area, which usually occupies the largest portion of the restaurant because it directly generates revenue.
- Ensure there is adequate space allocated to the kitchen for the staff to prepare food in an effective manner without interfering with the working process.
- Design a good circulation path so that the movement of both clients and staff members will be made comfortably.
- Space allocation should be finalized first, before the selection of furniture.
Once those proportions are mapped out and agreed on, the layout starts to make its own logic clear. Furniture decisions that once felt overwhelming tend to get a lot simpler when there is a solid spatial plan sitting underneath them.
Layout Planning: Arranging Tables for Flow and Capacity
Planning of layout determines where everything lands, including tables, booths, service stations, and the paths people walk through during a busy service.
A good layout lets customers reach their seats without feeling like they are navigating an obstacle course, and it lets servers move quickly without constantly dodging around obstacles.
This is where interior design for restaurants in Nepal does its most important work, both for daily operational efficiency and for how guests actually feel while they are sitting there.
Mixing Table Sizes to Fit More Parties
Groups come in all different sizes, and a room full of identical four-person tables is not really ready for any of them.
A solo diner at a table built for four is wasted space, and a party of six crammed onto two small tables pushed together is just uncomfortable for everyone involved. A thoughtful mix of two-person, four-person, and larger shared tables gives a restaurant genuine flexibility throughout the day.
Those smaller tables can also be combined during a busy rush without requiring staff to rearrange the entire room.
Keeping Aisles Wide Enough to Move Freely
Squeezing in one extra table by narrowing the aisle rarely pays off the way owners hope it will. Tight walkways slow down servers, frustrate customers who have to turn sideways to reach their seat, and create a cramped feeling that lingers in the memory long after the meal is over.
Aisles generally need to be around 36 inches wide, with even more clearance along the busiest service paths. That extra breathing room makes a real difference to how smooth and pleasant the whole experience feels for everyone in the room.
Booths and Banquettes as Space Saving Seating
Booths and banquette seating tend to fit more guests per square foot than individual tables and chairs spread across open floor space. They sit neatly against walls and make productive use of corners that would otherwise sit empty or get filled with clutter.
For restaurants working within tighter footprints, this kind of built-in seating is one of the most practical ways to improve spaciousness without making the dining area feel overstuffed.
Choosing Furniture Styles and Quality That Fit the Space
Furniture selection involves a lot more than picking attractive chairs and tables from a catalogue.
Every decision affects how spacious the restaurant feels to a guest walking in for the first time, and how well the space holds up over months and years of heavy daily use.
Matching the Look to the Brand
Different styles of furniture send different signals to customers the moment they walk through the door.
Contemporary furniture fits well with restaurants that are modern in nature, but wooden finishes and traditional Nepali designs make the restaurant warm and cultural.
Minimalist furniture with modern aesthetics works particularly well in smaller restaurants because they keep the room looking open and uncluttered even when it is busy. The furniture should always reinforce what the restaurant is trying to be rather than contradict it.
Premium Furniture Built for Daily Wear
Restaurants take a beating every single day, which makes durability just as important as appearance when selecting pieces. Investing in good furniture will reduce maintenance costs.
Well-made materials hold their look even after years of regular use, which makes them a smarter long-term investment than cheaper alternatives that start showing wear within the first season.
Lighting and Natural Light
Lighting does more work in a restaurant than most owners give it credit for. It shapes how customers feel in the space, draws attention to design features worth highlighting, and even affects how food looks when it arrives at the table.
Lighting Fixtures That Set the Mood
Different light fittings create very different experiences of dining depending on how they are used. Warm, softer lighting encourages guests to relax and take their time, which suits restaurants where a longer, more leisurely meal is the goal.
Brighter lighting is suitable for casual dining venues due to their more rapid requirement for service. The right light fittings should support the restaurant's overall concept and add to the atmosphere rather than work against it.
Making the Most of Ambient Light
Wherever the layout allows for it, restaurants benefit enormously from leaning into ambience light.
Large windows brighten the interior throughout the day, cut down on the need for artificial lighting during daylight hours, and give the space an open and welcoming quality that is hard to replicate artificially.
Heavy window treatments that block out sunlight can make even a generously sized restaurant feel closed in and smaller than it actually is, so window coverings should be chosen with that in mind.
Small Decor Ideas That Elevate the Dining Experience
Decor often gets treated as an afterthought, something to sort out once the bigger decisions are made.
But the details guests notice while they are sitting at their table tend to shape how they remember the whole visit far more than the menu or even the food itself.
A few well-chosen touches can make a space feel genuinely warm and personal without tipping into visual noise.
- Display artwork that reflects your restaurant's theme or local culture.
- Indoor plants can be added to bring some freshness to the room.
- Wall finishes with texture can be used for adding some variety without cluttering the room.
- Shelves can be fixed to show off some decorative elements chosen carefully.
- Arrange decorative pieces in groups of three, five, or seven to create a balanced and visually pleasing display.
None of these things need to be expensive or elaborate to work. Guests rarely walk out remembering a specific object on a shelf. What they carry with them is the overall feeling of the space, whether it felt comfortable, whether it felt like somewhere they actually wanted to be, and whether it felt like someone had put real thought into it.
Designing for Customer Comfort, Not Just Capacity
Adding more seats does not automatically increase profits, and owners who chase seat count at the expense of everything else often find that out the hard way.
\When customers feel crowded, they leave sooner and are less likely to come back. Customer satisfaction needs to stay at the centre of every layout decision. Chairs should have sufficient room so that the guest does not feel cramped when sitting down and ends up elbowing someone else who is a stranger.
In addition, there should be proper placement of tables such that the conversation does not become public property. There should be logical paths for the efficient serving of food by restaurant staff. A good interior design for restaurants combines comfort and efficiency.
Cafe Interior Design: Where the Approach Shifts Slightly
Many of the same principles apply to cafes, but the interior design of cafes tends to call for a somewhat different way of thinking about the space. Unlike restaurants, cafes generally operate in limited spaces and cater to people moving about faster.
Counter seating, window seating, and high tables can be some common designs that can maximize space usage while maintaining a relaxing and leisurely ambience.
Flexible seating arrangements enable cafes to attract a greater range of people at different times of the day.
Common Mistakes to Avoid When Designing a Restaurant Interior
Even carefully planned restaurants run into trouble when certain design mistakes get overlooked. Knowing which mistakes to prevent helps protect the investment and makes the space work better for everyone who uses it.
Designing for Maximum Seats Only
Trying to fit as many tables as possible into a space might seem like a smart financial move.
Overcrowded restaurants end up having slow service, a lack of privacy and dissatisfied customers who cannot point out the exact cause of their dissatisfaction.
Interior design for restaurants in Nepal should always aim for the right balance between capacity and comfort rather than treating seat count as the only number that matters.
Ignoring Traffic Flow for Staff
Restaurant owners sometimes spend a lot of energy thinking about how customers will move through the space while paying very little attention to how staff actually work behind the scenes.
Poorly placed service stations and congested pathways slow down food delivery and create unnecessary stress during the busiest hours of the day. Staff need logical, unobstructed routes between the kitchen and every table in the dining room if service is going to run smoothly.
Mismatched Furniture and Lighting Choices
One of the most common mistakes is selecting furniture and lighting that do not actually support the restaurant's concept.
Bright overhead lighting paired with luxury seating sends a confusing message that puts customers slightly on edge without them knowing why.
Every design element in the room should tell the same story and work together to deliver a consistent experience from the moment a guest walks in to the moment they leave.
Partner With Design Square to Transform Your Space
Planning a successful restaurant involves far more than deciding where the tables go. Space planning, layout, furniture, lighting, and customer flow all need to work together within the available space, the available budget, and a realistic timeline.
While many of these ideas sound straightforward when described individually, bringing them all together effectively is where professional experience genuinely makes a difference.
Based in Talchhikhel, Lalitpur, Design Square provides interior design for restaurants in Nepal, along with architectural and interior design services for residential, commercial, and hospitality projects.
Design Square's experienced team knows well what really works in the atmosphere of a crowded restaurant or cafe, not just things that may look great in presentation.
Starting your project with an experienced design agency will help you avoid some of the most common mistakes, such as overly crowded places, bad staff movement, and furniture and lighting that are not suitable for the concept of the restaurant.
When you are ready to decorate your space into something that works for both your business and your customers, Design Square is ready to help make that happen.
If you are interested in interior design for restaurants in Nepal, Design Square is always here to assist you.
Conclusion
A successful restaurant does not depend on the number of tables it has. Rather, its success depends on how well all the components of the restaurant work together.
Space planning, seating arrangement, lighting, decor, and many other aspects help to make the whole experience better for both the customers and the management of the restaurant.
Interior design for restaurants in Nepal will make your place more attractive and efficient. If you have plans to start a restaurant or remodel an existing one, you should consider interior design for restaurants in Nepal to be your most valuable investment.
It will help you make your restaurant more comfortable and welcoming for the customers.