
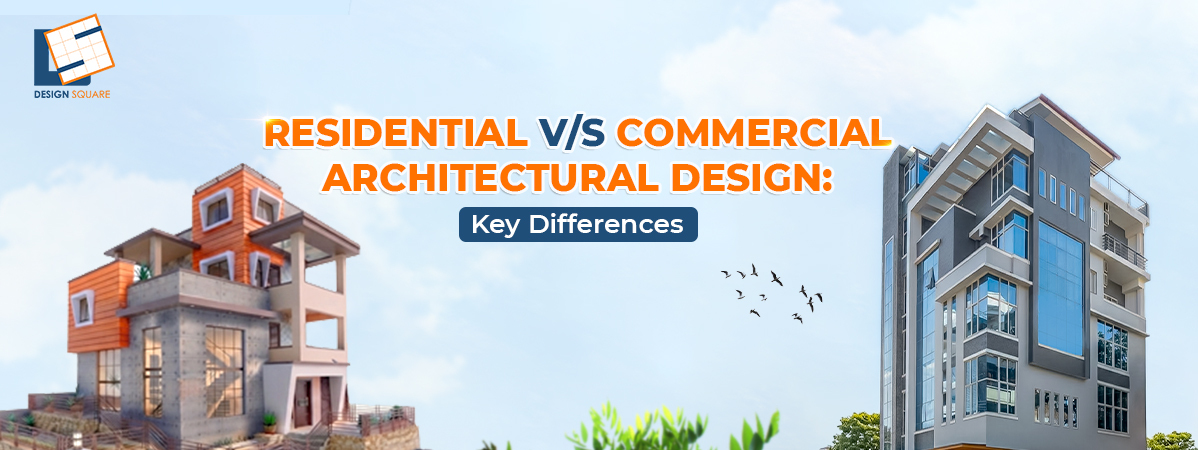
The function of the building plays a crucial role in almost all decisions made while designing a building. When it comes to designing a residential building, it is always based on the residents. At the same time, the design of a commercial building should take into consideration the nature of the business as well as the needs of many users.
This guide explains the key differences between residential design and Commercial Architectural Design. It looks at their purpose, scale, planning needs, materials, building codes, users, budgets, and project complexity.
Explore thoughtful architectural solutions for your next project with Design Square.
Why the Two Disciplines Start From Different Goals
Designing residences requires the starting point to be the way of life of the family. The architect needs to know about the activities of the family members, their requirements for privacy, their number, need for storage space, favored rooms, and taste. The living room, bedroom, kitchen, bathroom, and outdoor spaces should function in harmony.
In commercial architectural design, the process starts differently. Here, the architect examines the functioning of the business, the flow of customers and employees within the building, and the function of the building itself.
This determines some of the core design choices. The residential building requires private rooms, whereas a restaurant will require good connections between the kitchen, dining hall, and other areas.
A workplace requires functional workrooms, while a retail building requires good pathways for customers. Commercial Architectural Design has to meet the above.
Residential vs Commercial Architectural Design
| Factor | Residential Design | Commercial Architectural Design |
| Main Purpose | Designed for comfortable and practical family living | Designed to support business activities and operations |
| Users | Mainly one household | Employees, customers, visitors, and service staff |
| Scale | Usually smaller with fewer occupants | Often larger with more occupants and activity |
| Planning Focus | Comfort, privacy, lifestyle, and personal needs | Traffic flow, functionality, efficiency, and user experience |
| Building Codes | Focus on residential safety and livability | Often includes additional fire, accessibility, occupancy, and public-safety requirements |
| Materials | Often chosen for comfort, warmth, and personal style | Usually selected for durability, heavy use, and easy maintenance |
| Stakeholders | Usually, the homeowner, architect, and contractor | May involve owners, architects, engineers, contractors, authorities, employees, and users |
| Budget | Generally smaller, depending on size and finishes | Often higher due to larger scale and more complex systems |
| Timeline | Often shorter for standard residential projects | Often longer due to approvals, coordination, and project complexity |
| Design Approach | Built around the habits and preferences of a family | Built around the needs of a business and a wider range of users |
| Examples | Houses, villas, apartments, and private residences | Offices, restaurants, hotels, retail stores, and institutional buildings |
Scale and Complexity
One of the most immediate differences between residential and commercial projects is sheer scale. The size of the building, number of users, number of rooms, building systems, and people involved in the project can change how the design is planned and delivered.
The Residential Scale
Residential buildings typically are characterized by the single-family unit having fewer people and therefore having a closer connection between the designer and the client. The design phase can thus concentrate on the behavior and needs of the clients.
Large houses may still have some complicated features, but in comparison to a commercial building, there will be fewer users and systems involved.
The Commercial Scale
Commercial Architectural Design is likely to involve bigger floor areas, a greater number of occupants, and many stakeholders. These might include owners, architects, engineers, contractors, employees, customers, and regulators.
It is also possible that bigger electrical, plumbing, HVAC, fire protection, and structural systems will have to be integrated due to the increased number of users.
Function Over Form: How Priorities Shift
Residential design usually puts emphasis on such factors as comfort, privacy, taste, and homeliness. The layout, lighting, materials, furnishings, and color palette can be indicative of the way of life of the future inhabitants of that home.
Residential architects work to translate these personal preferences into reality, ensuring the architecture focuses on daily routines, well-being, and personal utility. A homeowner might desire to have an open kitchen for family meals and a separate study room for working.
In contrast, a commercial architect designs spaces such as offices, retail spaces, and public buildings tailored to high foot traffic and business operations.
Understanding the differences between commercial and residential project demands is crucial, as business spaces must also align with corporate goals and visually communicate a company's brands identity through structural choices and interior flow.
Commercial Architectural Design focuses on functionality, traffic, and efficiency in its designs. It is important that the design enables people to move around freely and helps with the functioning of the commercial enterprise.
Beauty is an aspect that is not overlooked but is secondary to the functioning of the building. A hotel is supposed to have a beautiful entrance, but at the same time it should be able to take care of the traffic within.
Building Codes and Regulatory Requirements
Residential and commercial buildings need to meet building regulations and safety standards. However, the particular safety standards may differ depending on the building design, size, occupancy, location, and its application.
Residential Code Considerations
Residential projects always conform to standards that deal with security, stability, ventilation, lighting, sanitation, and livability. The plan must ensure the safety of the residents through proper circulation, proper exits, structurally sound buildings, and adequate amenities.
It is also important to take into consideration local planning and construction regulations before construction starts.
Commercial Code Considerations
Commercial Architectural Design typically requires a larger number of considerations due to the fact that commercial places allow accommodation for a large number of people at one time.
Fire prevention measures, fire escapes, access, occupancy restrictions, electricity, sanitization, and public safety can be some of these considerations. Also, the requirements may differ from one kind of commercial place to another, such as offices, restaurants, hotels, and shops, among others.
Materials and Construction Choices
Selection of the material type is another factor that distinguishes between residential and commercial construction projects. Materials that provide a sense of warmth and coziness, like wood finishes, softness, decoration, and customization, can be utilized in residential buildings.
In this case, personal taste and the function of each room play an essential role. While maintenance is crucial, the number of users is significantly lower compared to commercial buildings.
Commercial Architectural Design uses material which is durable and low-maintenance to resist frequent usage. Floors, walls, doors, furniture, countertops, and many other surfaces are subject to a lot of wear and tear for long periods of time.
As a result, material should be selected which meets certain criteria as far as aesthetics, durability, cleaning requirements, safety, and replacement cost.
Designing for the End User
Who will actually use the building changes the entire design approach. A private home has a clearly defined group of users. At the same time, a commercial building may serve many people with different needs and expectations.
Residential: Designing for a Family
Residential design will revolve around the way of life of just one family. A personal design brief can be created by the architect by knowing the way that the family members eat, work, sleep, socialize, and entertain friends.
The design can even take into account future requirements, like planning for an expansion of the family, or using the house for decades.
Commercial: Designing for Many Different Users
Commercial Architectural Design needs to work for a much broader group of people. Employees, customers, visitors, suppliers, and service staff may all use the same building in different ways.
The design must consider movement, accessibility, comfort, safety, visibility, waiting areas, work areas, and the relationship between public and private spaces. A successful commercial layout should make the experience easier for both users and the business.
Timeline, Budget, and Project Complexity
Residential projects are usually smaller in terms of scale and may not need many layers of coordination and approvals. The cost would depend upon the scale of the building, the site conditions, design, materials used, structure, and finishes.
Residential projects may also entail a lot of planning work depending upon the complexity of the design. However, fewer people are involved in the decision-making process.
A commercial architectural design project will require more time and money due to the large-scale nature of the project and its complexity. There will be more consultants, technology, approvals, inspections, and parties involved in this kind of architectural design project.
It should consider such factors as the operations of the business, maintenance needs, capacity of users, and construction process.
Where the Two Disciplines Actually Overlap
Despite their differences, residential and commercial architectural design share the same basic design principles. Both need structural integrity, sensible space planning, good natural and artificial lighting, suitable ventilation, safe movement, and careful attention to how people experience the building.
Both also require the architect to understand the site, building requirements, client expectations, and practical construction needs.
The key distinction is in the application. For a residential design, these principles could be used to establish a comfortable environment for the family members.
On the other hand, the principles in commercial architecture design could be used to enhance the movement of customers, employees' productivity, business practices, and even public safety. It is based on the same foundation, but the applications differ.
Why Choose Design Square for Residential or Commercial Architectural Design
Design Square provides Residential Building Design and Commercial Design services. Design Square deals with residential buildings as well as commercial buildings that include restaurants, offices, institutions, and more. The variety here demonstrates the capability of dealing with different types of buildings instead of limiting oneself to one particular type of building only.
It is especially useful in case someone wants Commercial Architectural Design.
Regardless of what your property might be – from a family home to an office, from a restaurant to a structure meant for institutional use, and more- the appropriate approach will depend on the function that the property will serve. If you are uncertain about whether your project requires a residential, commercial, or both approaches, Design Square will provide you with the required assistance.
Contact us to discuss your architectural design needs and project goals.
Conclusion
Residential and commercial architecture follow similar basic concepts of design, but the areas of concentration are entirely different from each other. The residential building pays more attention to family life, comfort, privacy and personal tastes. In contrast, the commercial building concentrates on business functions, circulation, strength and safety.
Understanding which category your project falls into can make the planning process clearer. It can affect the budget, timeline, materials, building codes, space planning, and many other decisions. Starting with the right design approach gives the project a stronger foundation from the beginning.
Explore Design Square's completed projects for ideas and design inspiration.