
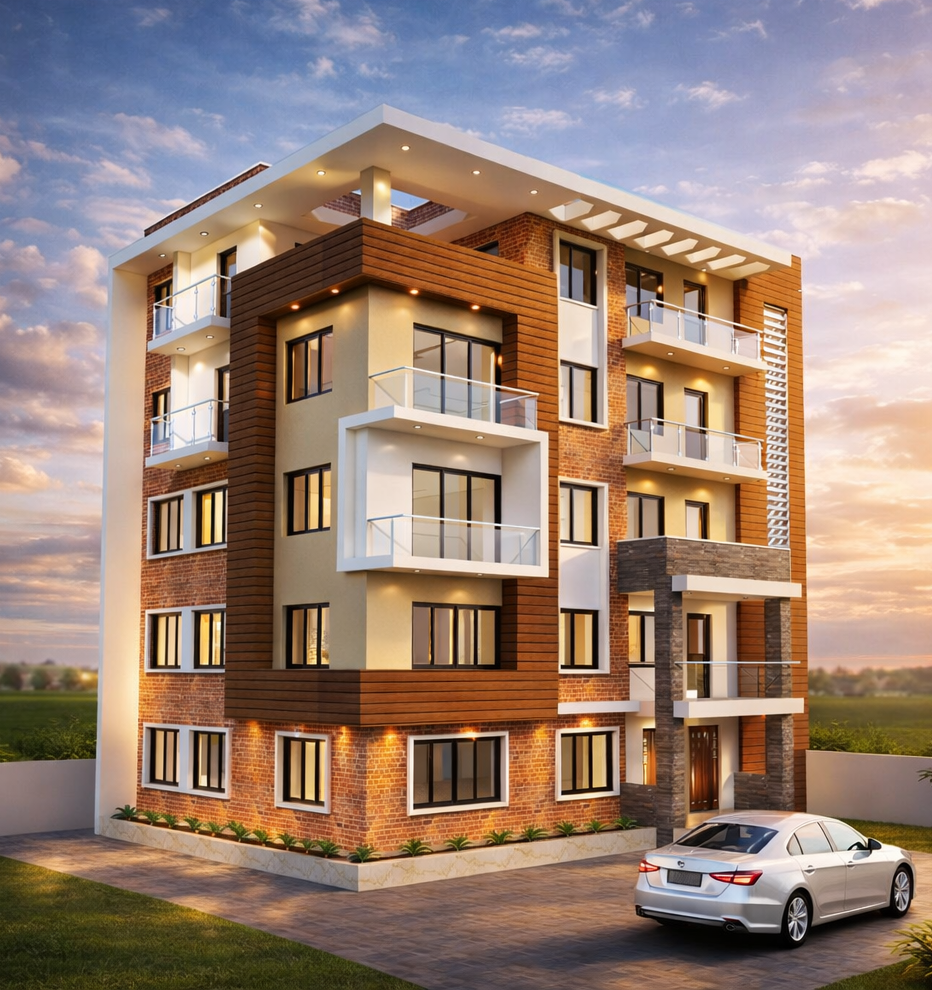
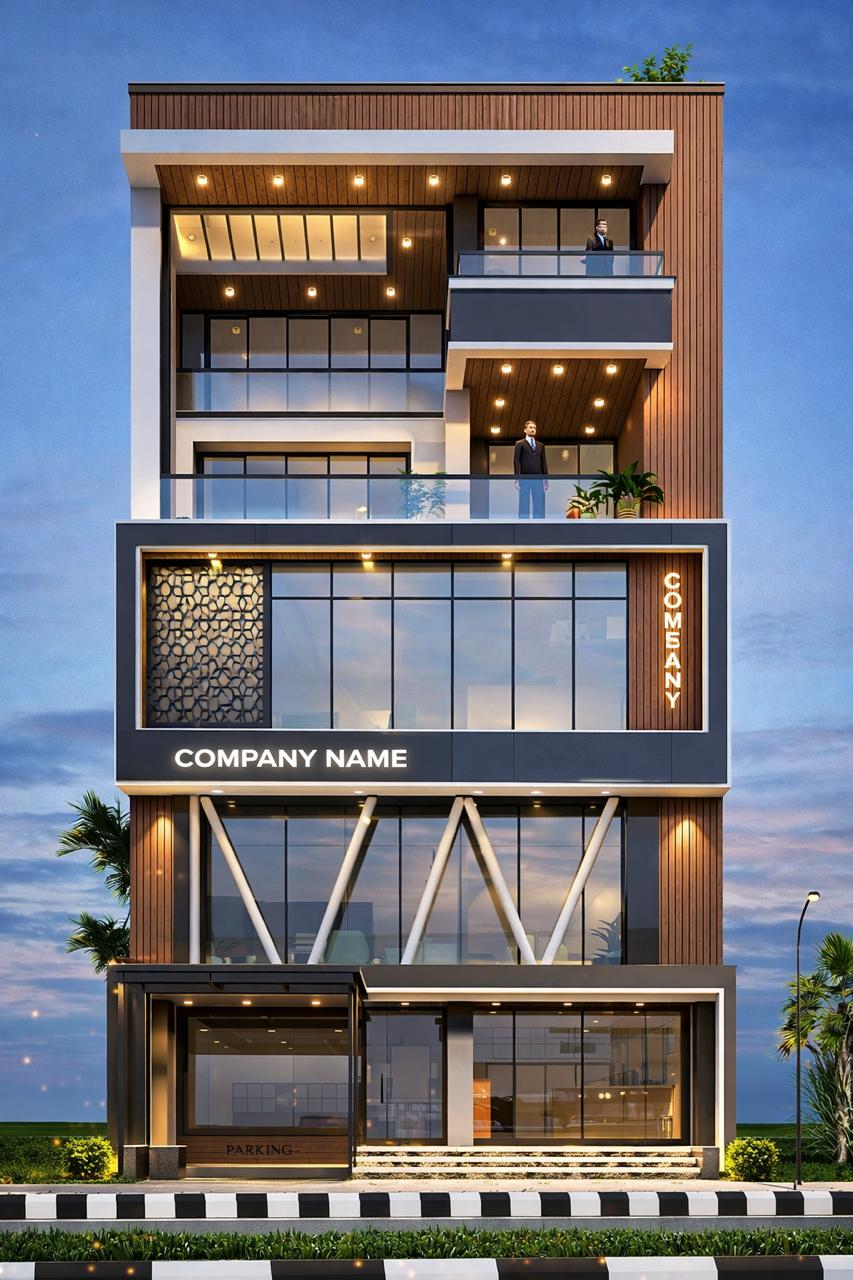
Overview:
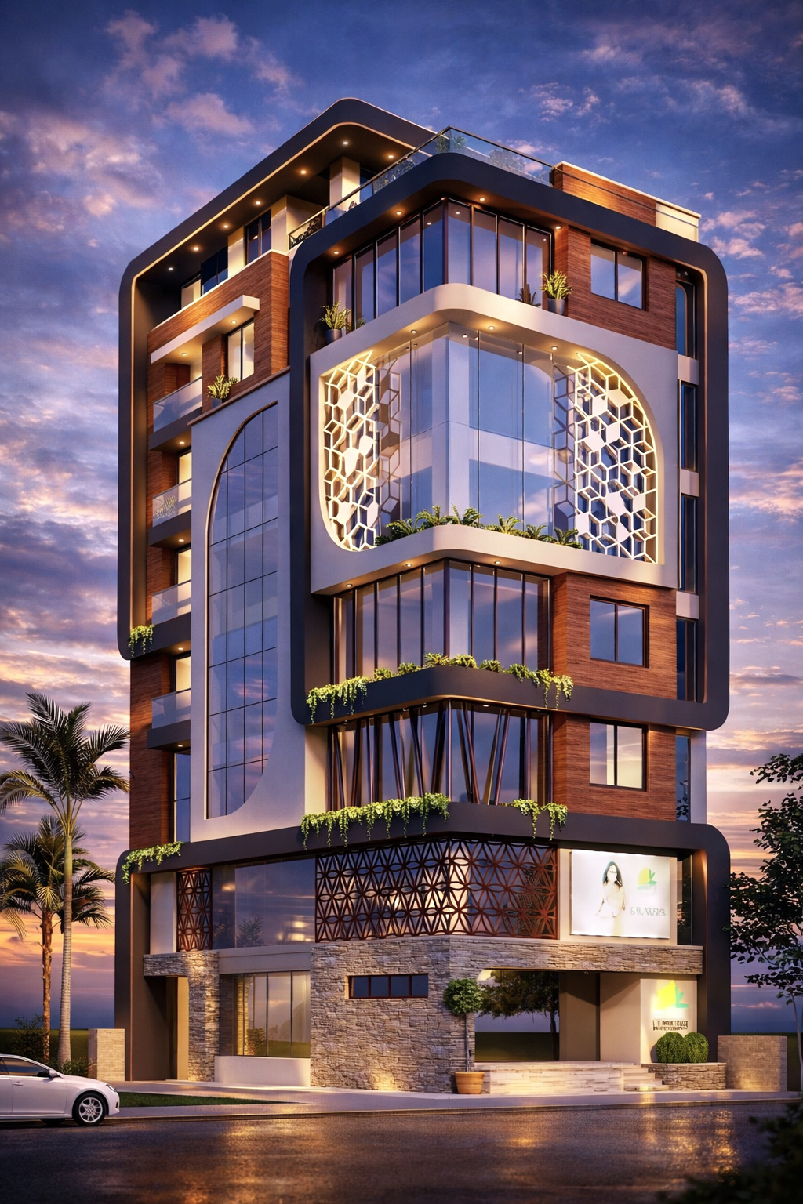
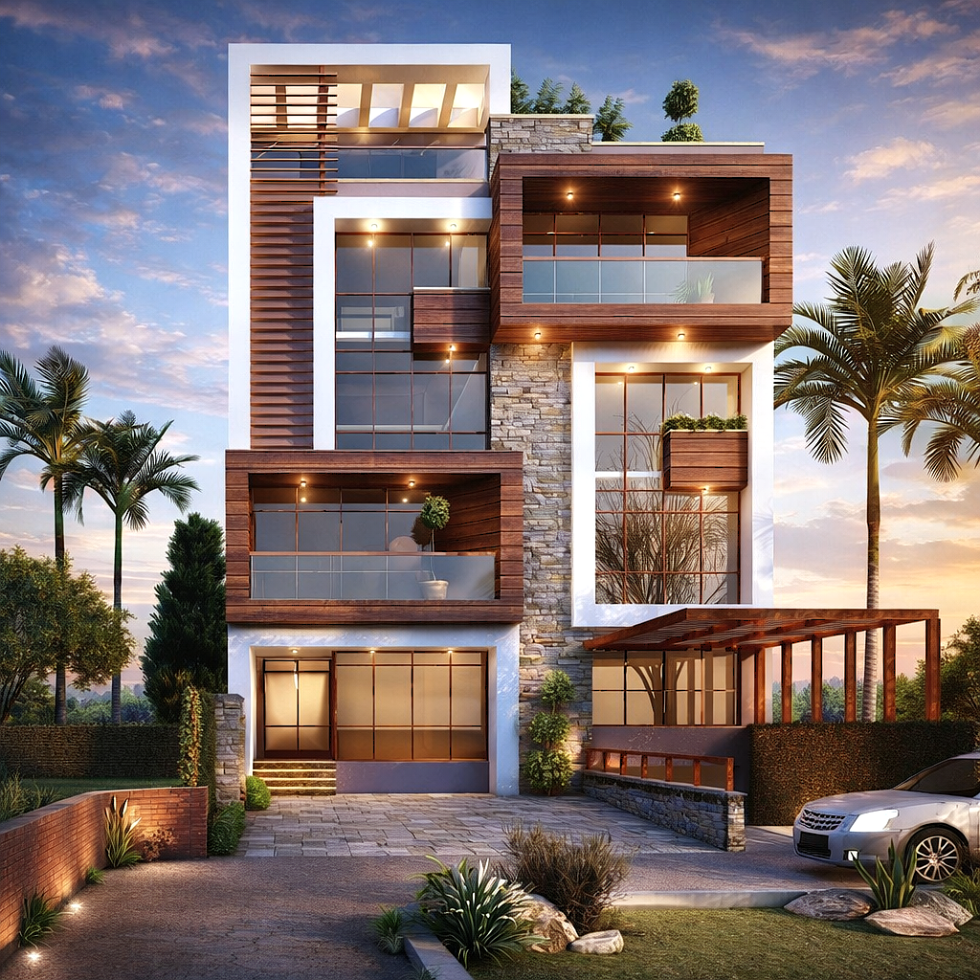
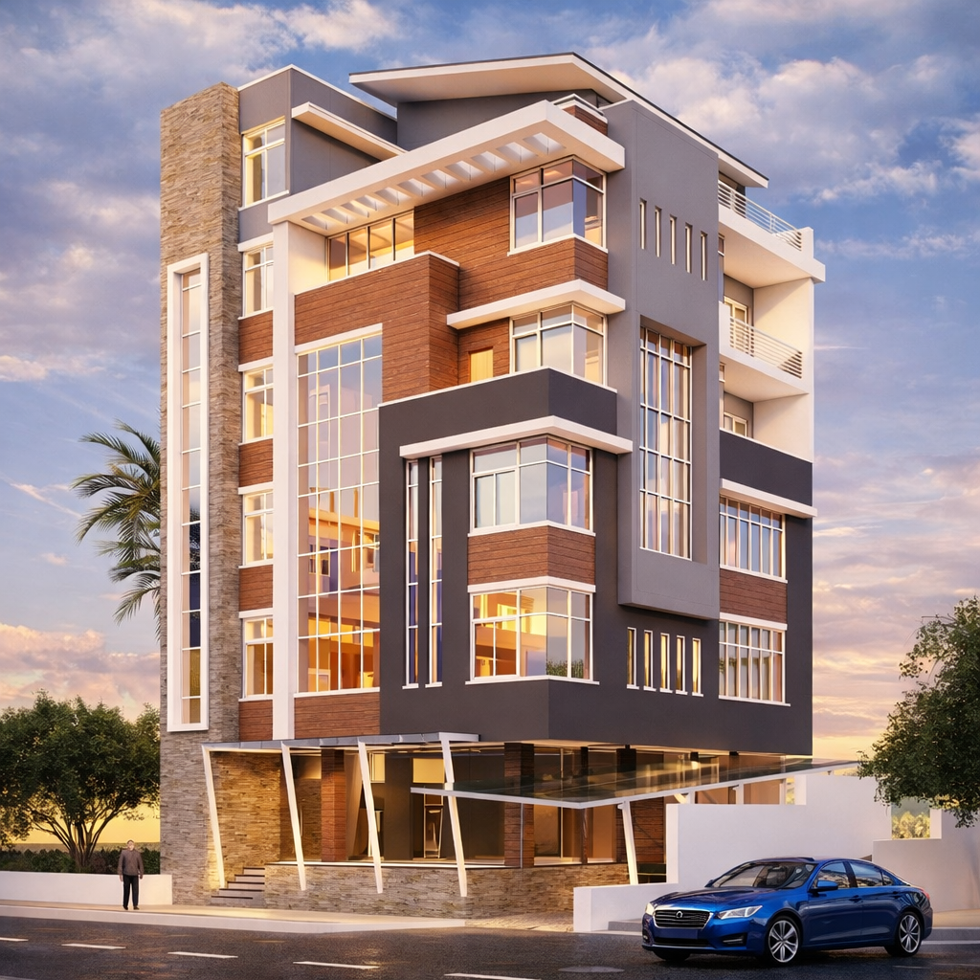
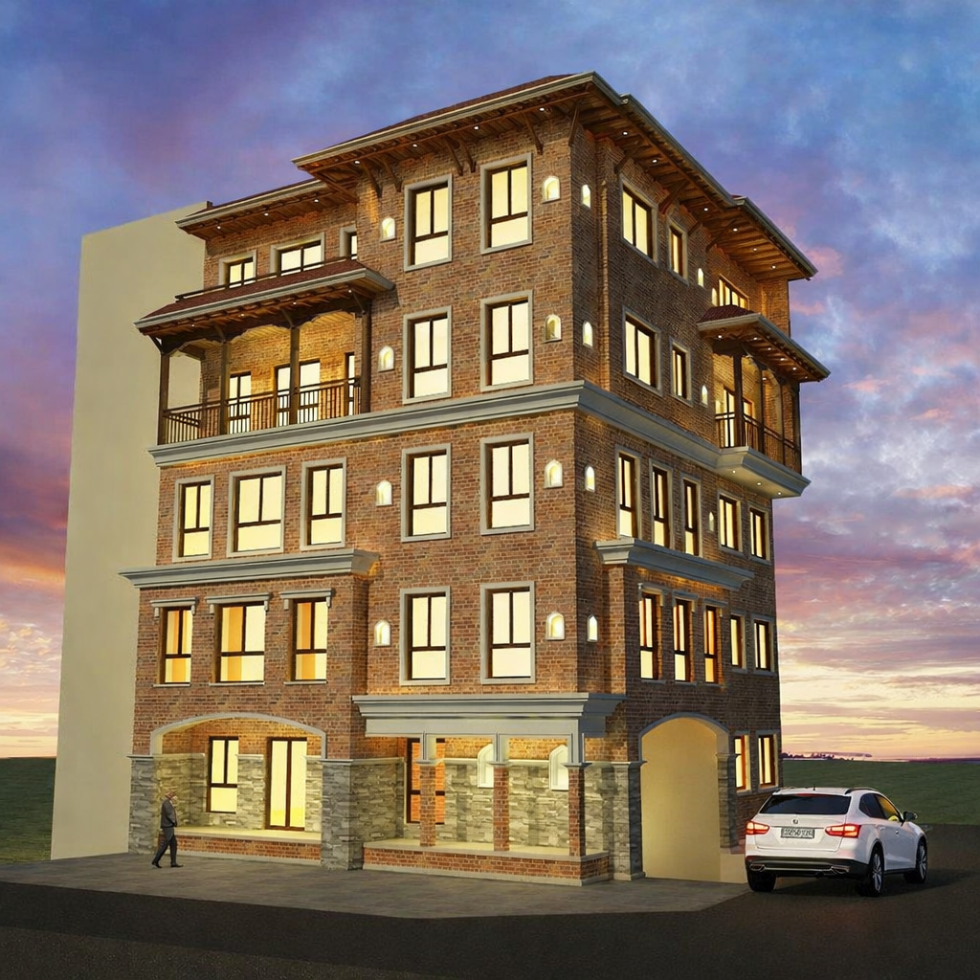
The design of commercial buildings is made to ensure that these structures meet the needs of the activities taking place within them while at the same time creating an appropriate environment for the occupants such as workers, customers, visitors, and service personnel.
This is different from residential buildings because commercial buildings have to be designed with regard to business processes, customer flow, etc.
Design Square develops commercial designs by understanding the purpose of the project, site conditions, operational requirements, and user needs. An office may require organized work areas, meeting rooms, reception spaces, and staff facilities.
A restaurant will have the need for the proper linking of the kitchen, dining, storage, and service areas. In a retail building, there will be the need for customer flow, product display spaces, and convenient access. The different needs influence the design of each commercial project.
Objectives of Commercial Design Service
● Create functional spaces that support the daily operation of the business.
● Plan spaces according to the needs of customers, employees, visitors, and service staff.
● Make effective use of the existing site and available space.
● Provide effective circulation and accessibility between the important points.
● Design appropriate architecture according to the nature of the business.
● Design incorporating requirements of architecture, structure, engineering, interiors, and services.
● Consider design in terms of comfort, aesthetics, and durability.
“ View More Commercial Design Projects ”
Phase 1: Commercial Site and Requirement Analysis
Step one is all about understanding the business, the project requirements, and the site considerations. Design starts with the understanding of the use of the business property.
● Know the business nature and purpose of the project.
● Understanding client's requirements.
● Information regarding location, access, orientation, and context of the site.
● Knowledge of the required commercial spaces and facilities.
● Know the movement of customers, staff, and visitors.
● Consider the project budget and expected use of the property.
Phase 2: Commercial Concept Development
The concept is developed according to the business requirements and site conditions. The initial plan determines the basic layout, style, entrance, and connection between various sections.
● Design the idea of the commercial building in its totality.
● Decide on the shape and plan of the building.
● Determine the locations of entrances, exits, and routes of movement inside the building.
● Establish the connection between the public zone, the employees' zone, the private zone, and the services zone.
● Design an architecture for the commercial building.
● Choose suitable materials and exterior design.
Phase 3: Commercial Space Planning and Functional Layouts
Space planning is defined as the organization of various spaces in the commercial building. The layout is designed with the business operations in mind and at the same time utilizes the available floor space effectively.
● Plan work areas, customer areas, service spaces, storage, and facilities.
● Create practical connections between related spaces.
● Arrange movement of customers and staff in accordance with the nature of business.
● Take into account furniture, equipment, display and functional needs.
● Offer appropriate access to service and utility areas.
● Design spaces that work efficiently.
Phase 4: Detailed Architectural and Engineering Design
Following this main planning process, the design develops into technical documentation for the architecture and engineering aspects of the process. Various technical specifications are then coordinated in order to implement the business venture.
● Preparation of detailed drawings such as floor plans, elevations, sectional views, etc.
● Coordination with structure & engineering specifications.
● Planning of electrical, plumbing, lighting, ventilation, and other building services.
● Design of materials, finishes, fittings and architectural components.
● Coordination of functional & technical specifications among different spaces.
Phase 5: Design Coordination and Construction Supervision
The approved design must be well-coordinated during the construction process. It is at this stage that attention should be paid to site conditions and construction problems.
• Coordinate architecture and engineering needs in the course of construction.
• Inspect the execution of approved design elements.
• Inspect materials, dimensions, finishes, and artwork.
• Coordinate with contractors and other professionals involved in the project.
• Resolve design problems that occur during construction.
• Verify conformity between the drawings and construction on site.
Phase 6: Final Inspection and Commercial Project Completion
In the last stage, there is the consideration of the completed commercial development project. There is an assessment of the completed spaces according to the design purpose of the space.
● Examine finished architecture and finishing works.
● Compare finished work to drawings and design specifications.
● Identify any additional design or finish issues that may be present.
● Review the movement, entry points, lighting, materials, fixtures, and spaces.
● Complete any additional design specifications.
● Help the client complete the project.
“ Start Your Commercial Design Project with Us Today ”
Key Design Features / Pillars:
Feature 1: Business-Focused Space Planning
Business space planning involves first comprehending how the business is going to function. The planning includes the consideration of functional areas, work areas, customer areas, movement areas, service areas, storage areas, machinery, and many more areas.
● Functional commercial layouts
● Efficient use of floor area
● Customer and staff circulation
● Work and service areas
● Storage planning
● Equipment and furniture placement
● Practical connection between related spaces
Feature 2: Customer, Staff and Service Circulation
A commercial building is used by different groups with different movement patterns. Design Square considers customer, employee, visitor, and service circulation to create clear connections between important areas while reducing unnecessary movement.
● Good entries and exits
● Good customer movement
● Good staff movement
● Service movement separation where necessary
● Reception and waiting areas
● Easily accessible common areas
● Good relationship between functional areas
Feature 3: Commercial Identity and Architectural Design
The architectural appearance of a commercial building should relate to its business purpose and overall use. There is consistency in commercial identification through building form, facade, entrance, materials, signage areas, and other interior elements.
● Appropriate business architecture
● Planning of functional facade
● Design of entry and reception area
● Coordination of materials and finishes
● Signage consideration
● Consistency in interior and exterior design
● Commercially appropriate appearance
Feature 4: Lighting, Ventilation and User Comfort
The design of lighting and ventilation influences the use of spaces in commercial buildings. These two are designed considering the role of various areas in the building such as offices, areas for customers, spaces for circulation and many others.
• Natural Light Planning
• Artificial Lighting
• Natural Ventilation
• Air Flow in Interior Spaces
• Task Lighting
• Comfortable Work Environment
• Building Services
Feature 5: Materials, Finishes and Commercial Durability
Commercial spaces experience regular use, so materials and finishes need to suit their function and maintenance requirements. Factors that have been considered are the type of space, uses of the space, aesthetics, durability, and maintenance problems.
• Durable flooring and wall coverings
• Practical commercial materials
• Low-maintenance floors and walls
• Proper doors and windows
• Matching fixtures
• Practical furniture choices
• Material consistency
Feature 6: Budget, Efficiency and Long-Term Use
Design in commerce requires a careful balance between the project requirements, the budget, and the long-term utilization of the building. Effective planning can assist in ensuring that there is no wastage of space, material, or construction effort.
● Planning on a budget basis
● Effective utilization of space
● Suitable choice of materials
● Design based on construction
● Maintenance issues
● Versatile business spaces
● Functional utility over the long term
Commercial Design Service by Design Square
A commercial project needs to support the way a business operates while providing suitable spaces for customers, employees, visitors, and service teams. At Design Square, we specialize in commercial spaces that will align with your business goals and brand identity.
From space planning and circulation to architectural design, building services, materials, and construction coordination, each part of the project needs to work together.
Design Square provides Commercial Design as one of its seven dedicated service lines. Its portfolio includes projects across commercial, residential, hospitality, F&B, office, institutional, and public infrastructure categories.
Service development is done while considering the project needs, functional plan, architecture, and implementation aspects.