
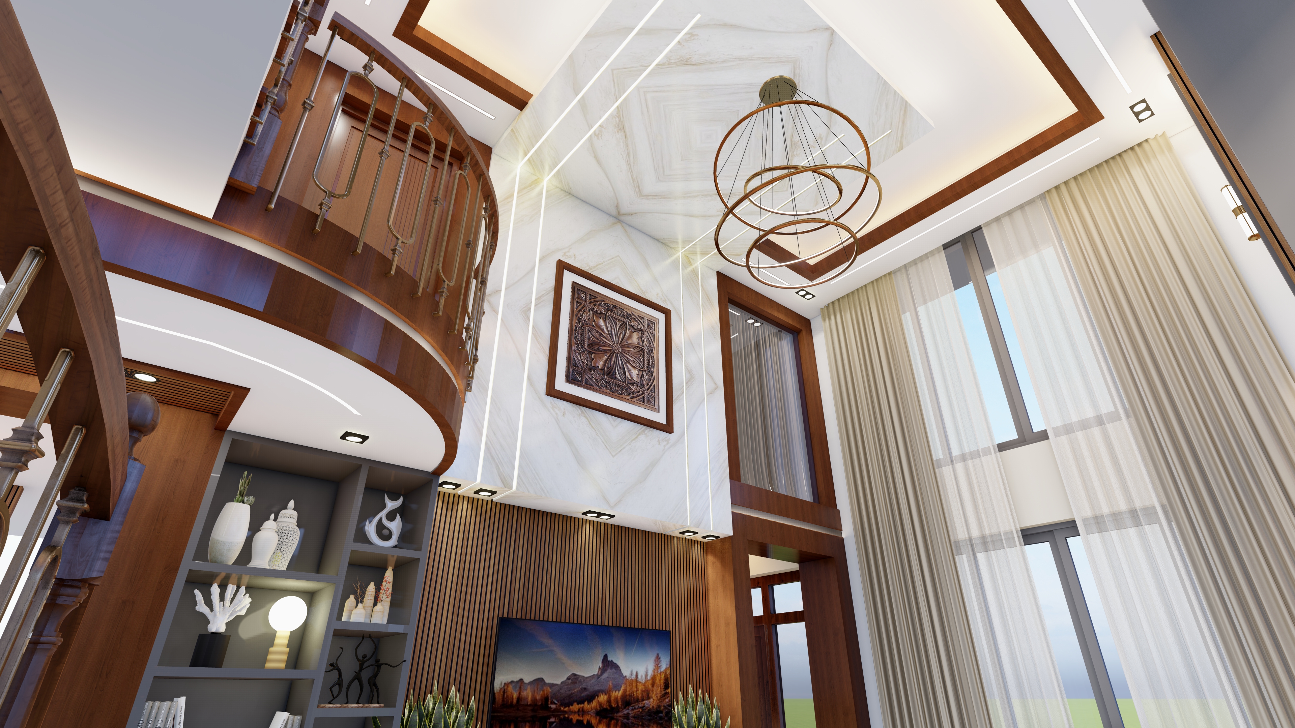
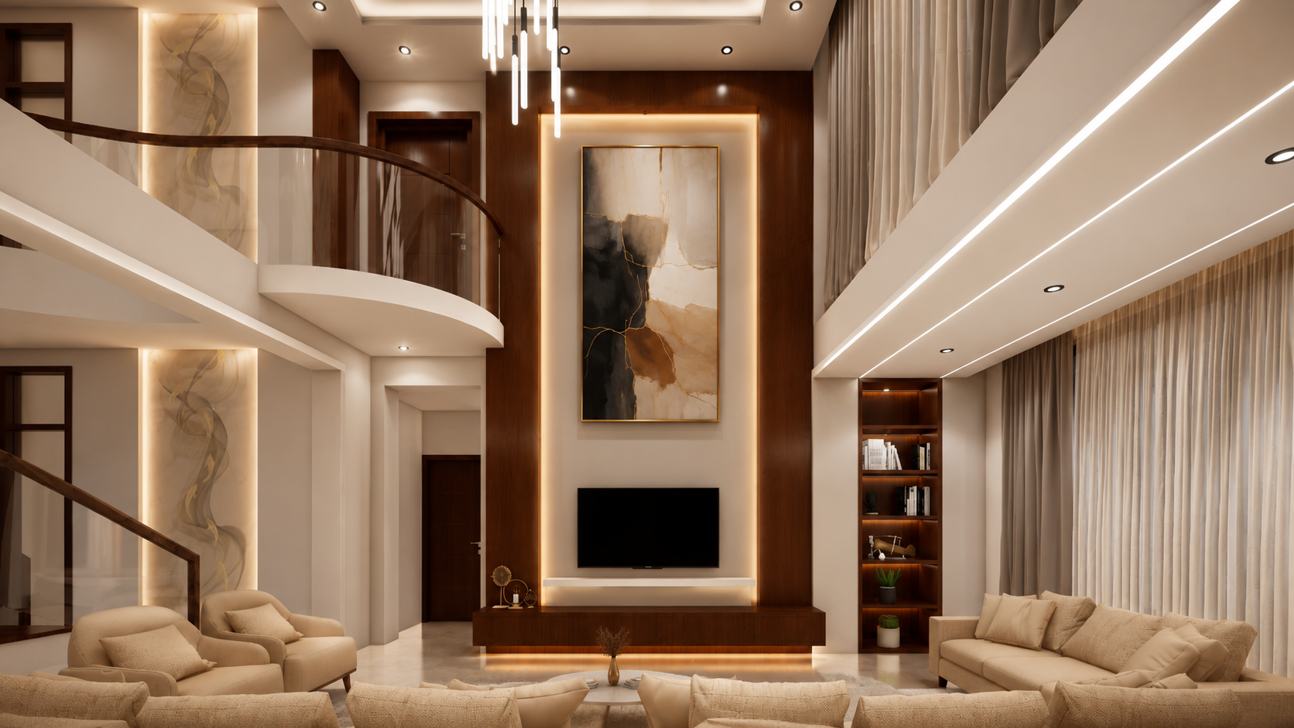
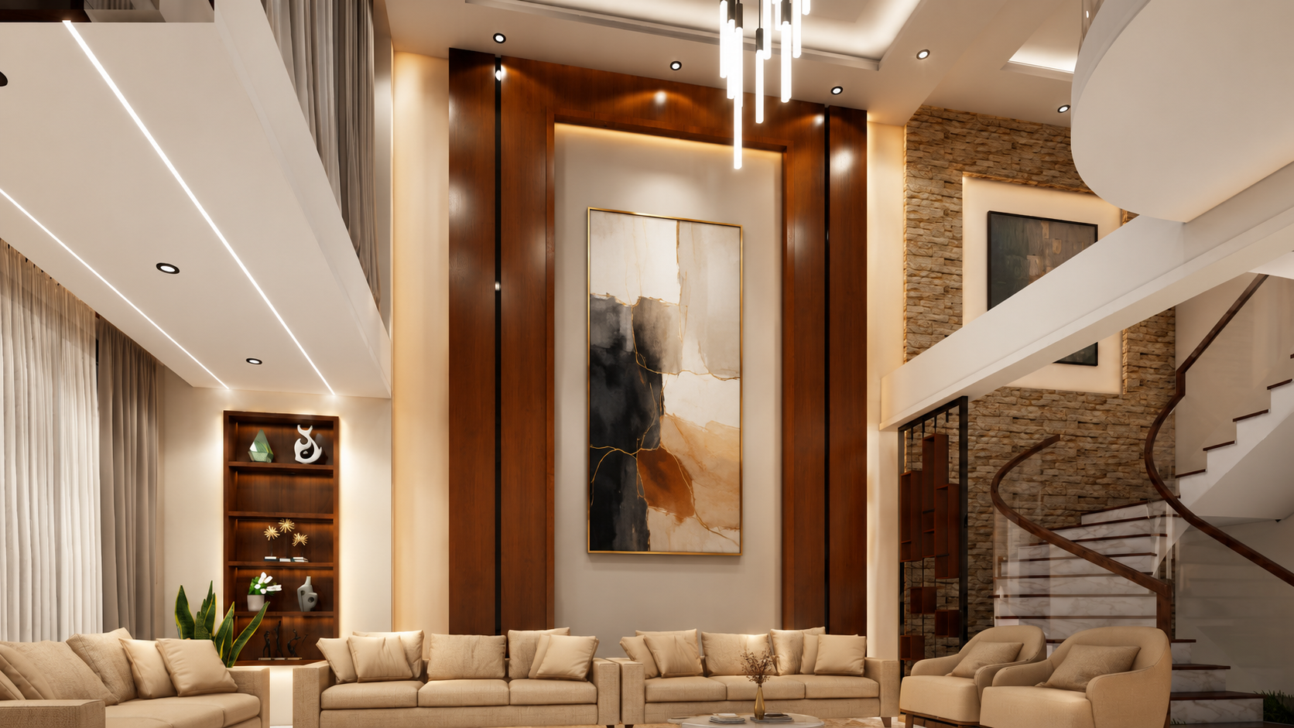
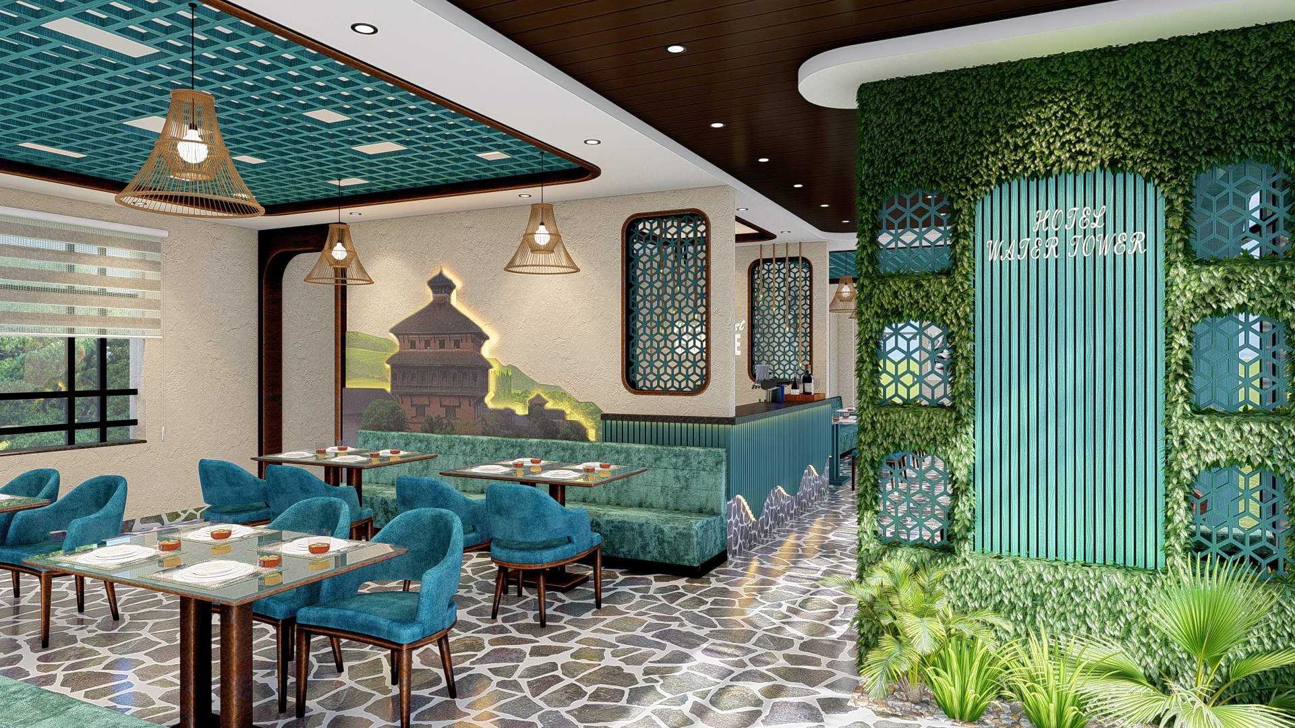
Overview:
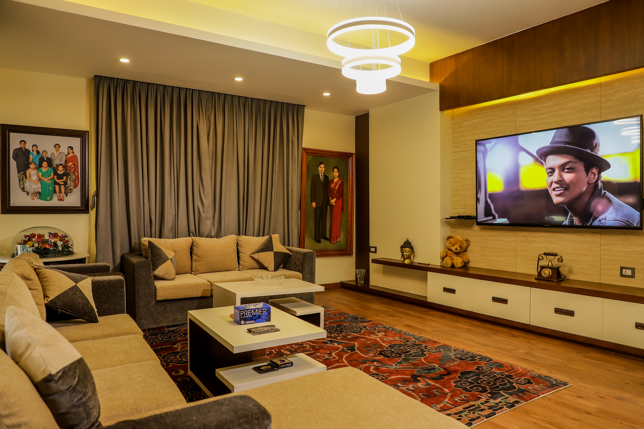
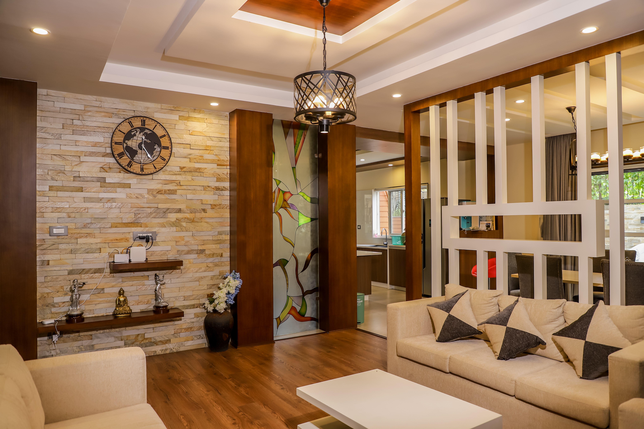
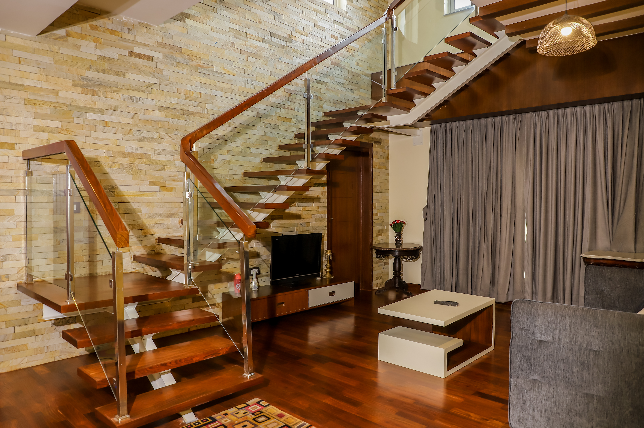
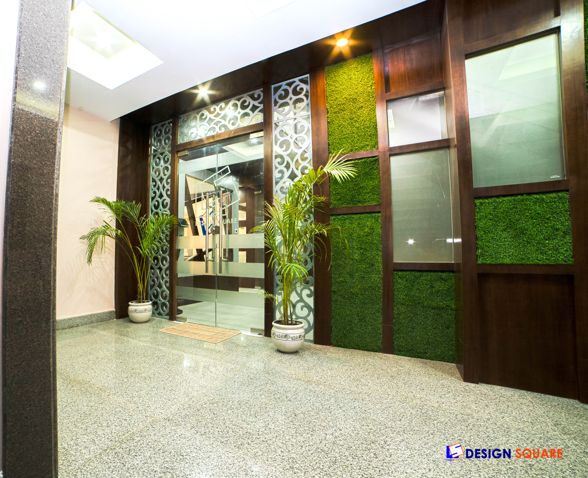
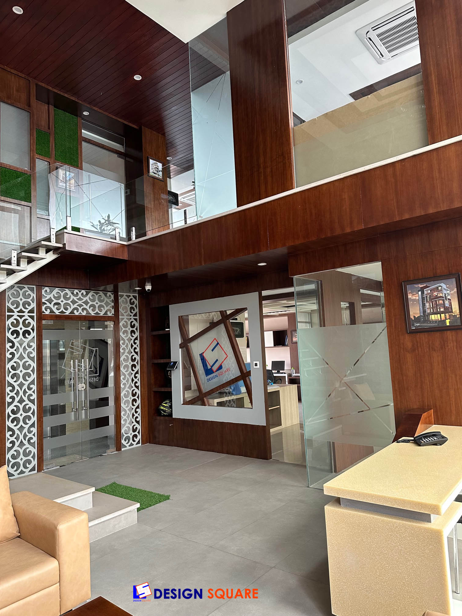
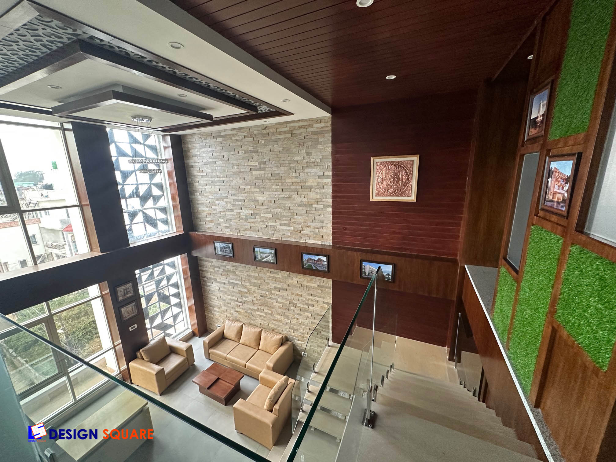
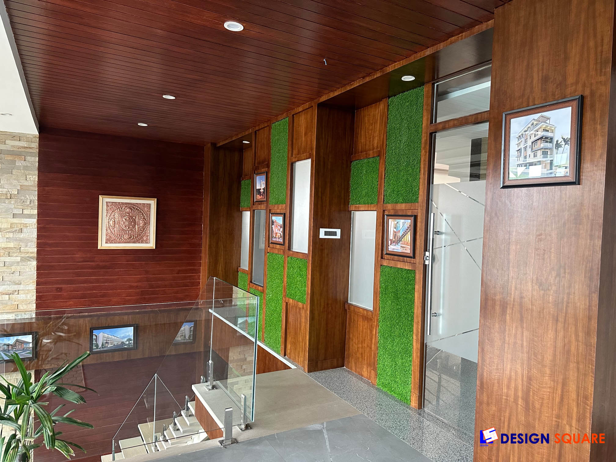
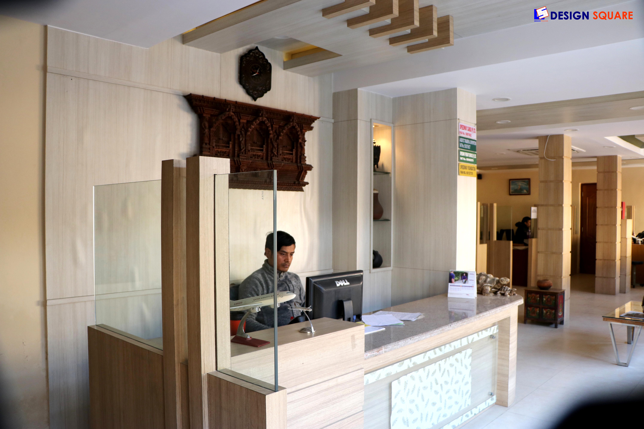
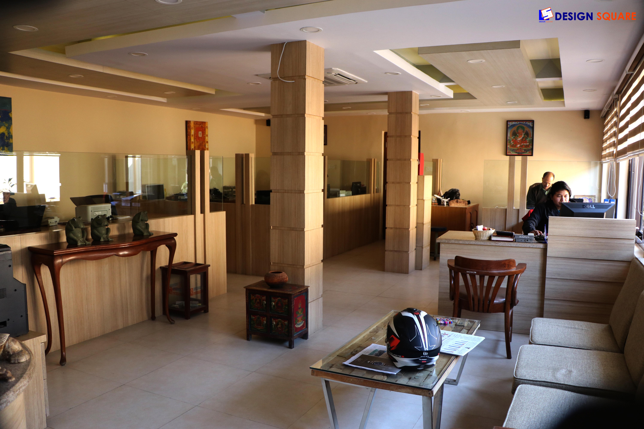
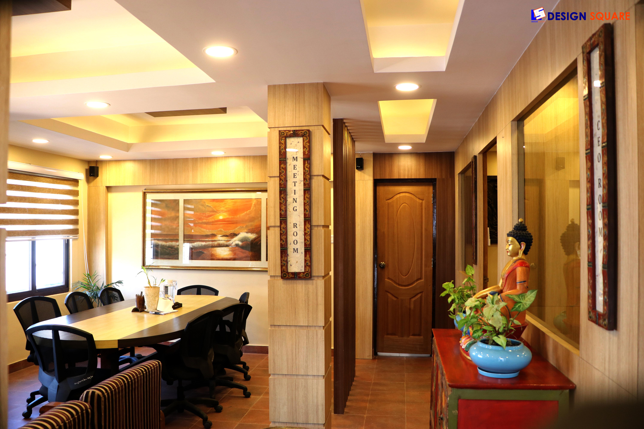
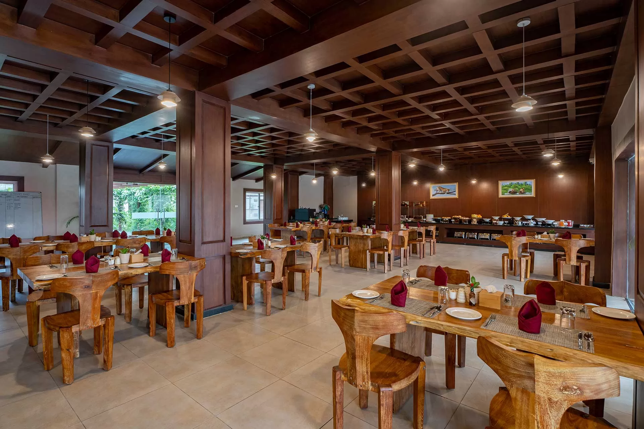
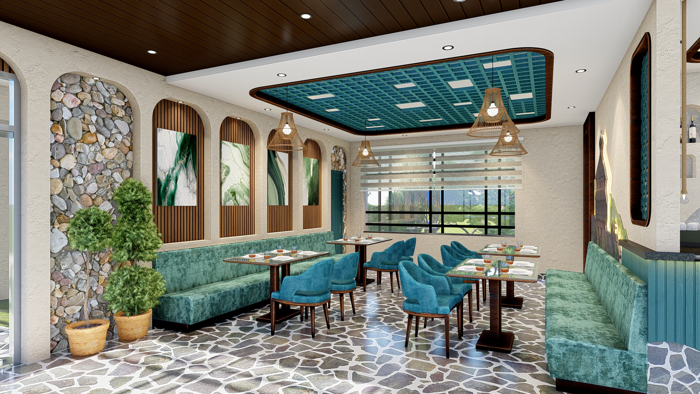
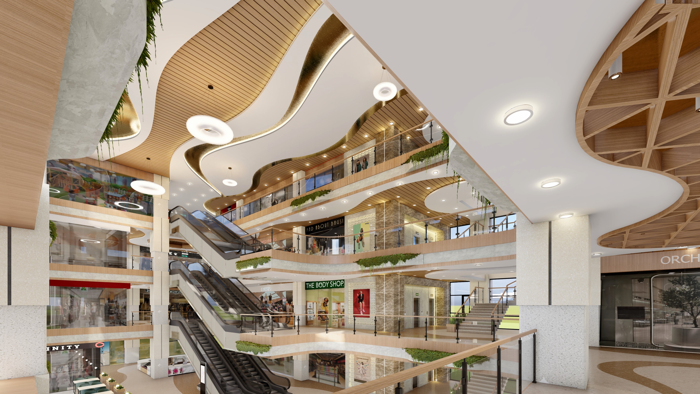
Interior Design is a field that deals with planning, organizing, furnishing, and finishing interior spaces. Good interior design takes into account the activities that are performed in the interior space and makes the best use of the space that is available. Interior elements should complement each other instead of being considered as separate components.
Interior solutions are created by Design Square on the basis of the use of the space, the requirements of the client, the conditions available at the site, and the chosen style.
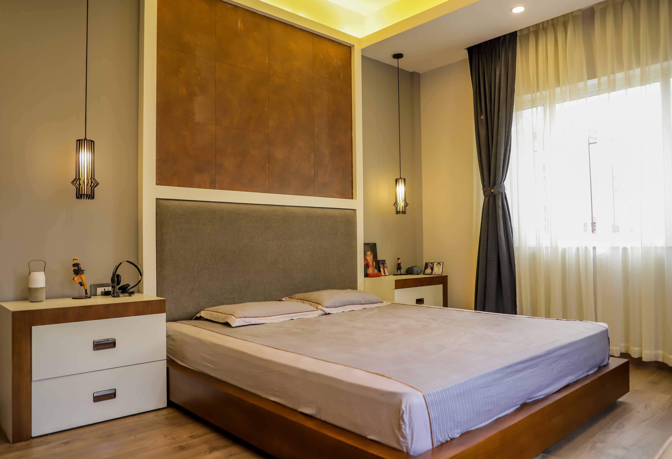
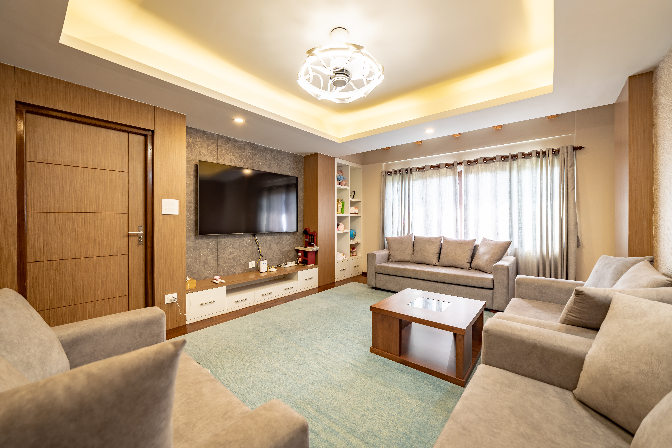
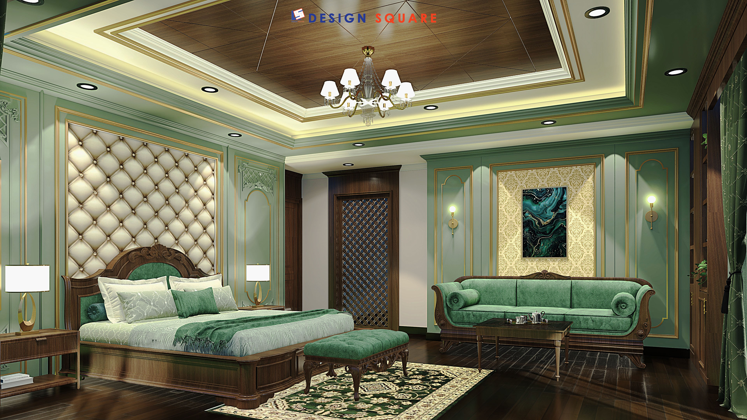
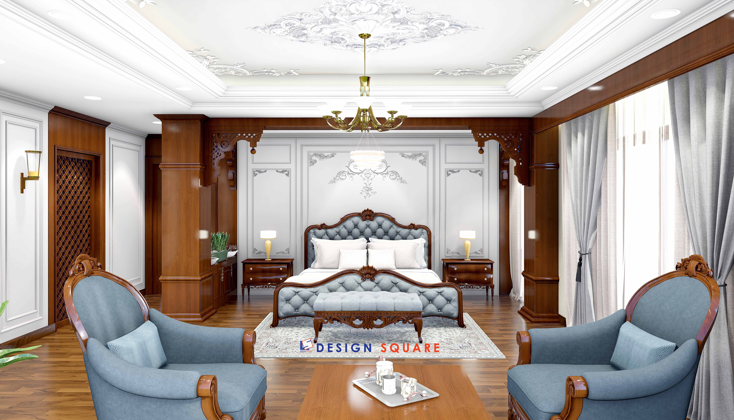
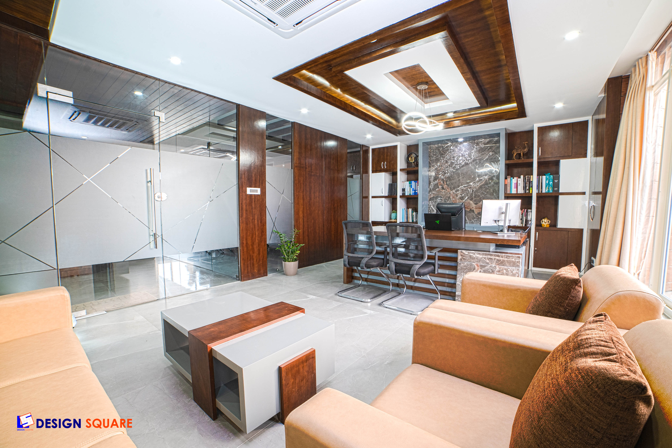
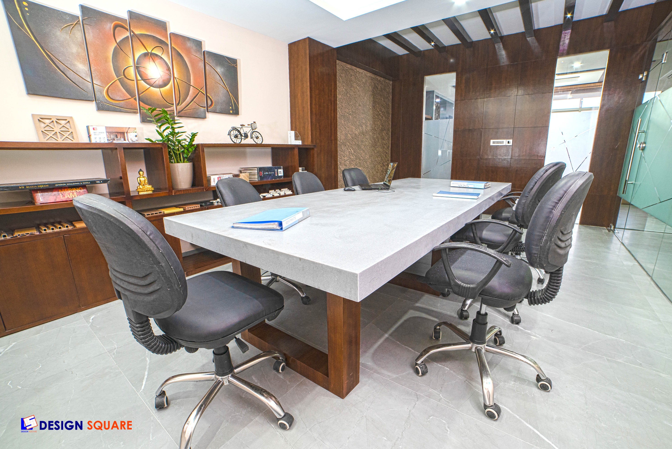
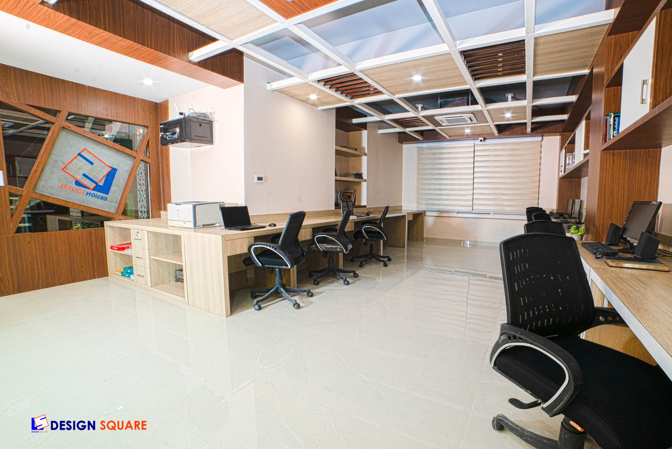
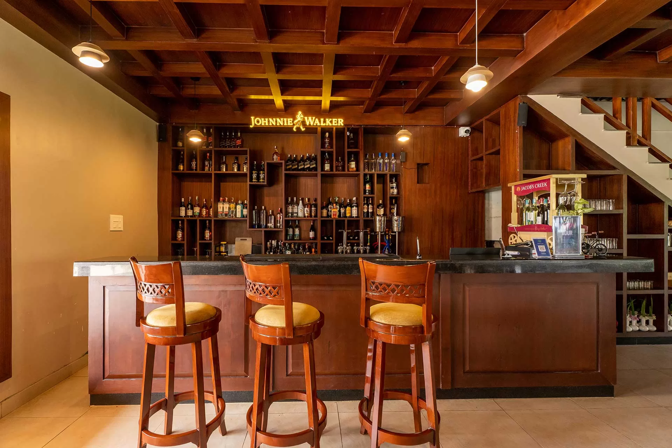
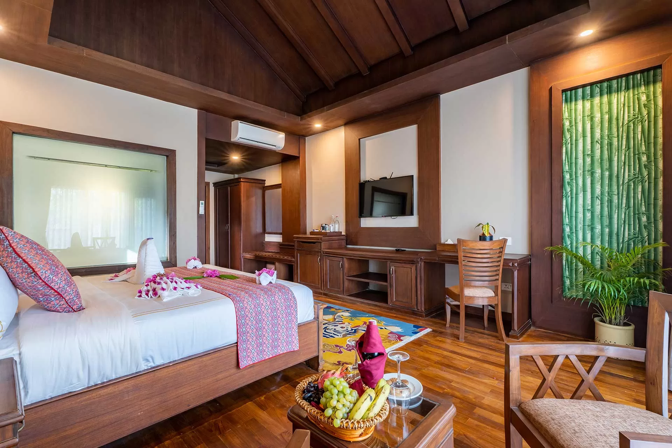
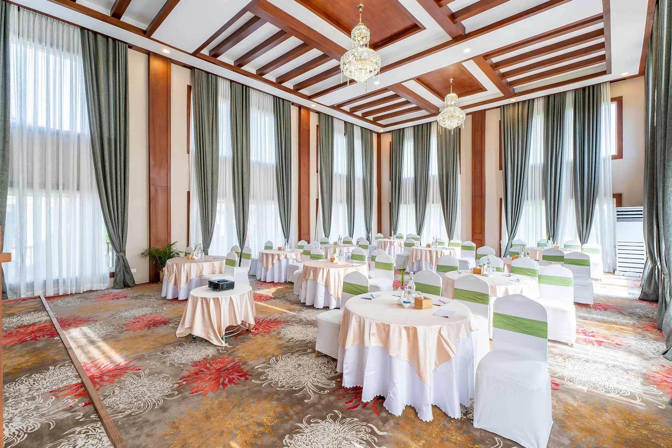
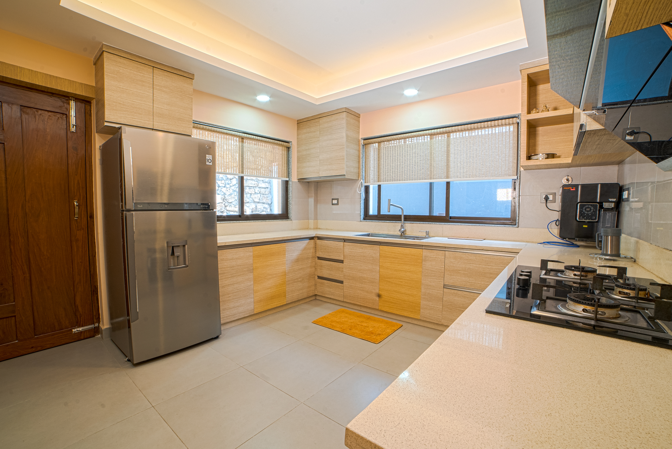
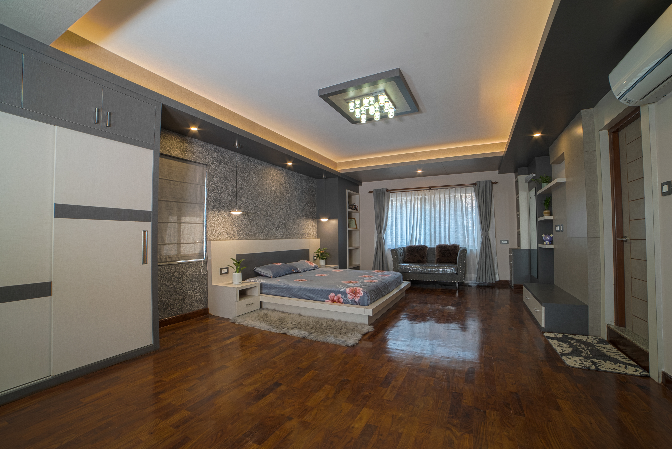
The interiors of residential premises might include living rooms, bedrooms, kitchens, dining rooms, bathrooms, and storage rooms. The interiors of hospitality premises, offices, and commercial spaces can contain reception areas, workspaces, customer areas, dining areas, service areas, and others.
Objectives of Interior Design Service
● Make efficient use of the available interior space.
● Design functional floor plans according to the activity needs of the users.
● Create convenient circulation between furniture and zones.
● Design a proper interior design according to the clients' needs.
● Integrate the furniture, light, color, finishes, materials, and storage solutions.
● Make the interiors functional for usage.
● Design a coherent relationship between various zones of the interior.
“ Explore More Interior Design Projects ”
Phase 1: Client Requirement and Existing Space Assessment
Understanding the Client and Space Analysis is the initial step in Interior Design. This marks the framework within which the whole project will be carried out.
● Understand the needs, desires, and preferences of the client as well as their business.
● Determine the scale and layout of the existing or suggested area.
● Determine the presence of doors, windows, columns, structure, and/or existing service facilities.
● Determine what activities will take place in each interior space.
● Determine what furniture and fixtures currently exist and can remain.
● Budget and requirement analysis for the project.
Phase 2: Interior Concept and Style Development
The idea stage sets the general course of the interior. The design method is created taking into account the tastes of the customer, function of the room, size, and interrelationship of various spaces.
● Develop the overall interior design concept.
● Establish the preferred style and visual direction.
● Design the first color and materials concept.
● Design the visual connections among various spaces.
● Design furniture and decoration concepts.
● Create an integrated theme for the interior design.
Phase 3: Space Planning and Furniture Layout
Space planning consists of identifying how the room will function and how the furniture, as well as other fittings, can be accommodated within the space. The design is characterized by usability and accessibility.
● Design rooms according to their functions.
● Design the placing of furniture according to room size and function.
● Allow comfortable movement between furniture and fittings.
● Provide storage and fixed furniture where required.
● Plan the rooms according to the activity that will be performed in those rooms.
● Use floor space, wall space, and vertical space effectively.
Phase 4: Materials, Lighting and Interior Detailing
After the design concept is set, it is then time to create the interiors by putting together all the interior components. It is at this stage that all the interior elements come together.
● Selection of the proper flooring, walls, ceiling, and other interior surfaces.
● Establishment of color, texture, and materials palette.
● Designing the lighting of the space by means of natural and artificial lighting.
● Designing the interior elements, which include furniture and other interior components.
● Coordination of interior services, including electrical and plumbing.
● Developing interior components and interior finish requirements.
Phase 5: Interior Documentation and Implementation
This will be translated into drawings and specifications for the project. This will help in ensuring that the original design remains intact during the design coordination process.
- Plan interiors thoroughly.
- Design furniture, ceiling, floor, wall, and cabinetry work.
- Prepare material and finish specifications.
- Work with contractors, suppliers, and other parties to the project.
- Evaluate the application of materials, dimensions, finishes, and aesthetics.
- Solve interior design problems at the implementation stage.
Phase 6: Final Styling, Inspection and Handover
The final stage concentrates on verification of the finished interior and verifying if the planned items have been carried out. The interior is evaluated as a whole interior space.
● Inspection of completed interior work.
● Inspection of furniture, lighting, fixtures, and built-ins.
● Inspection of completed work according to approved drawings and specifications.
● Identification and resolution of interior work to be finished.
● Coordination inspection of colors, materials, furniture, and lighting.
● Interior completion and support during handover.
“ Contact Us to Begin Your Interior Design Project ”
Key Design Features / Pillars:
Feature 1: Space Planning and Circulation
Interior planning becomes effective if the space is functional and, at the same time, convenient for people's movement from one zone to another. The planning itself is based on the room's function, furniture, and activities.
● Functional room layouts
● Efficient space utilization
● Clear circulation
● Practical furniture arrangement
● Activity-based planning
● Proper connection between spaces
Feature 2: Furniture and Built-In Design
Furniture and built-in elements are planned according to the dimensions, function, and character of each space. Their positioning must offer functionality while adding to the design of the entire interior space.
● Made-to-order furniture
● Furniture for storage
● Wardrobes and cabinets
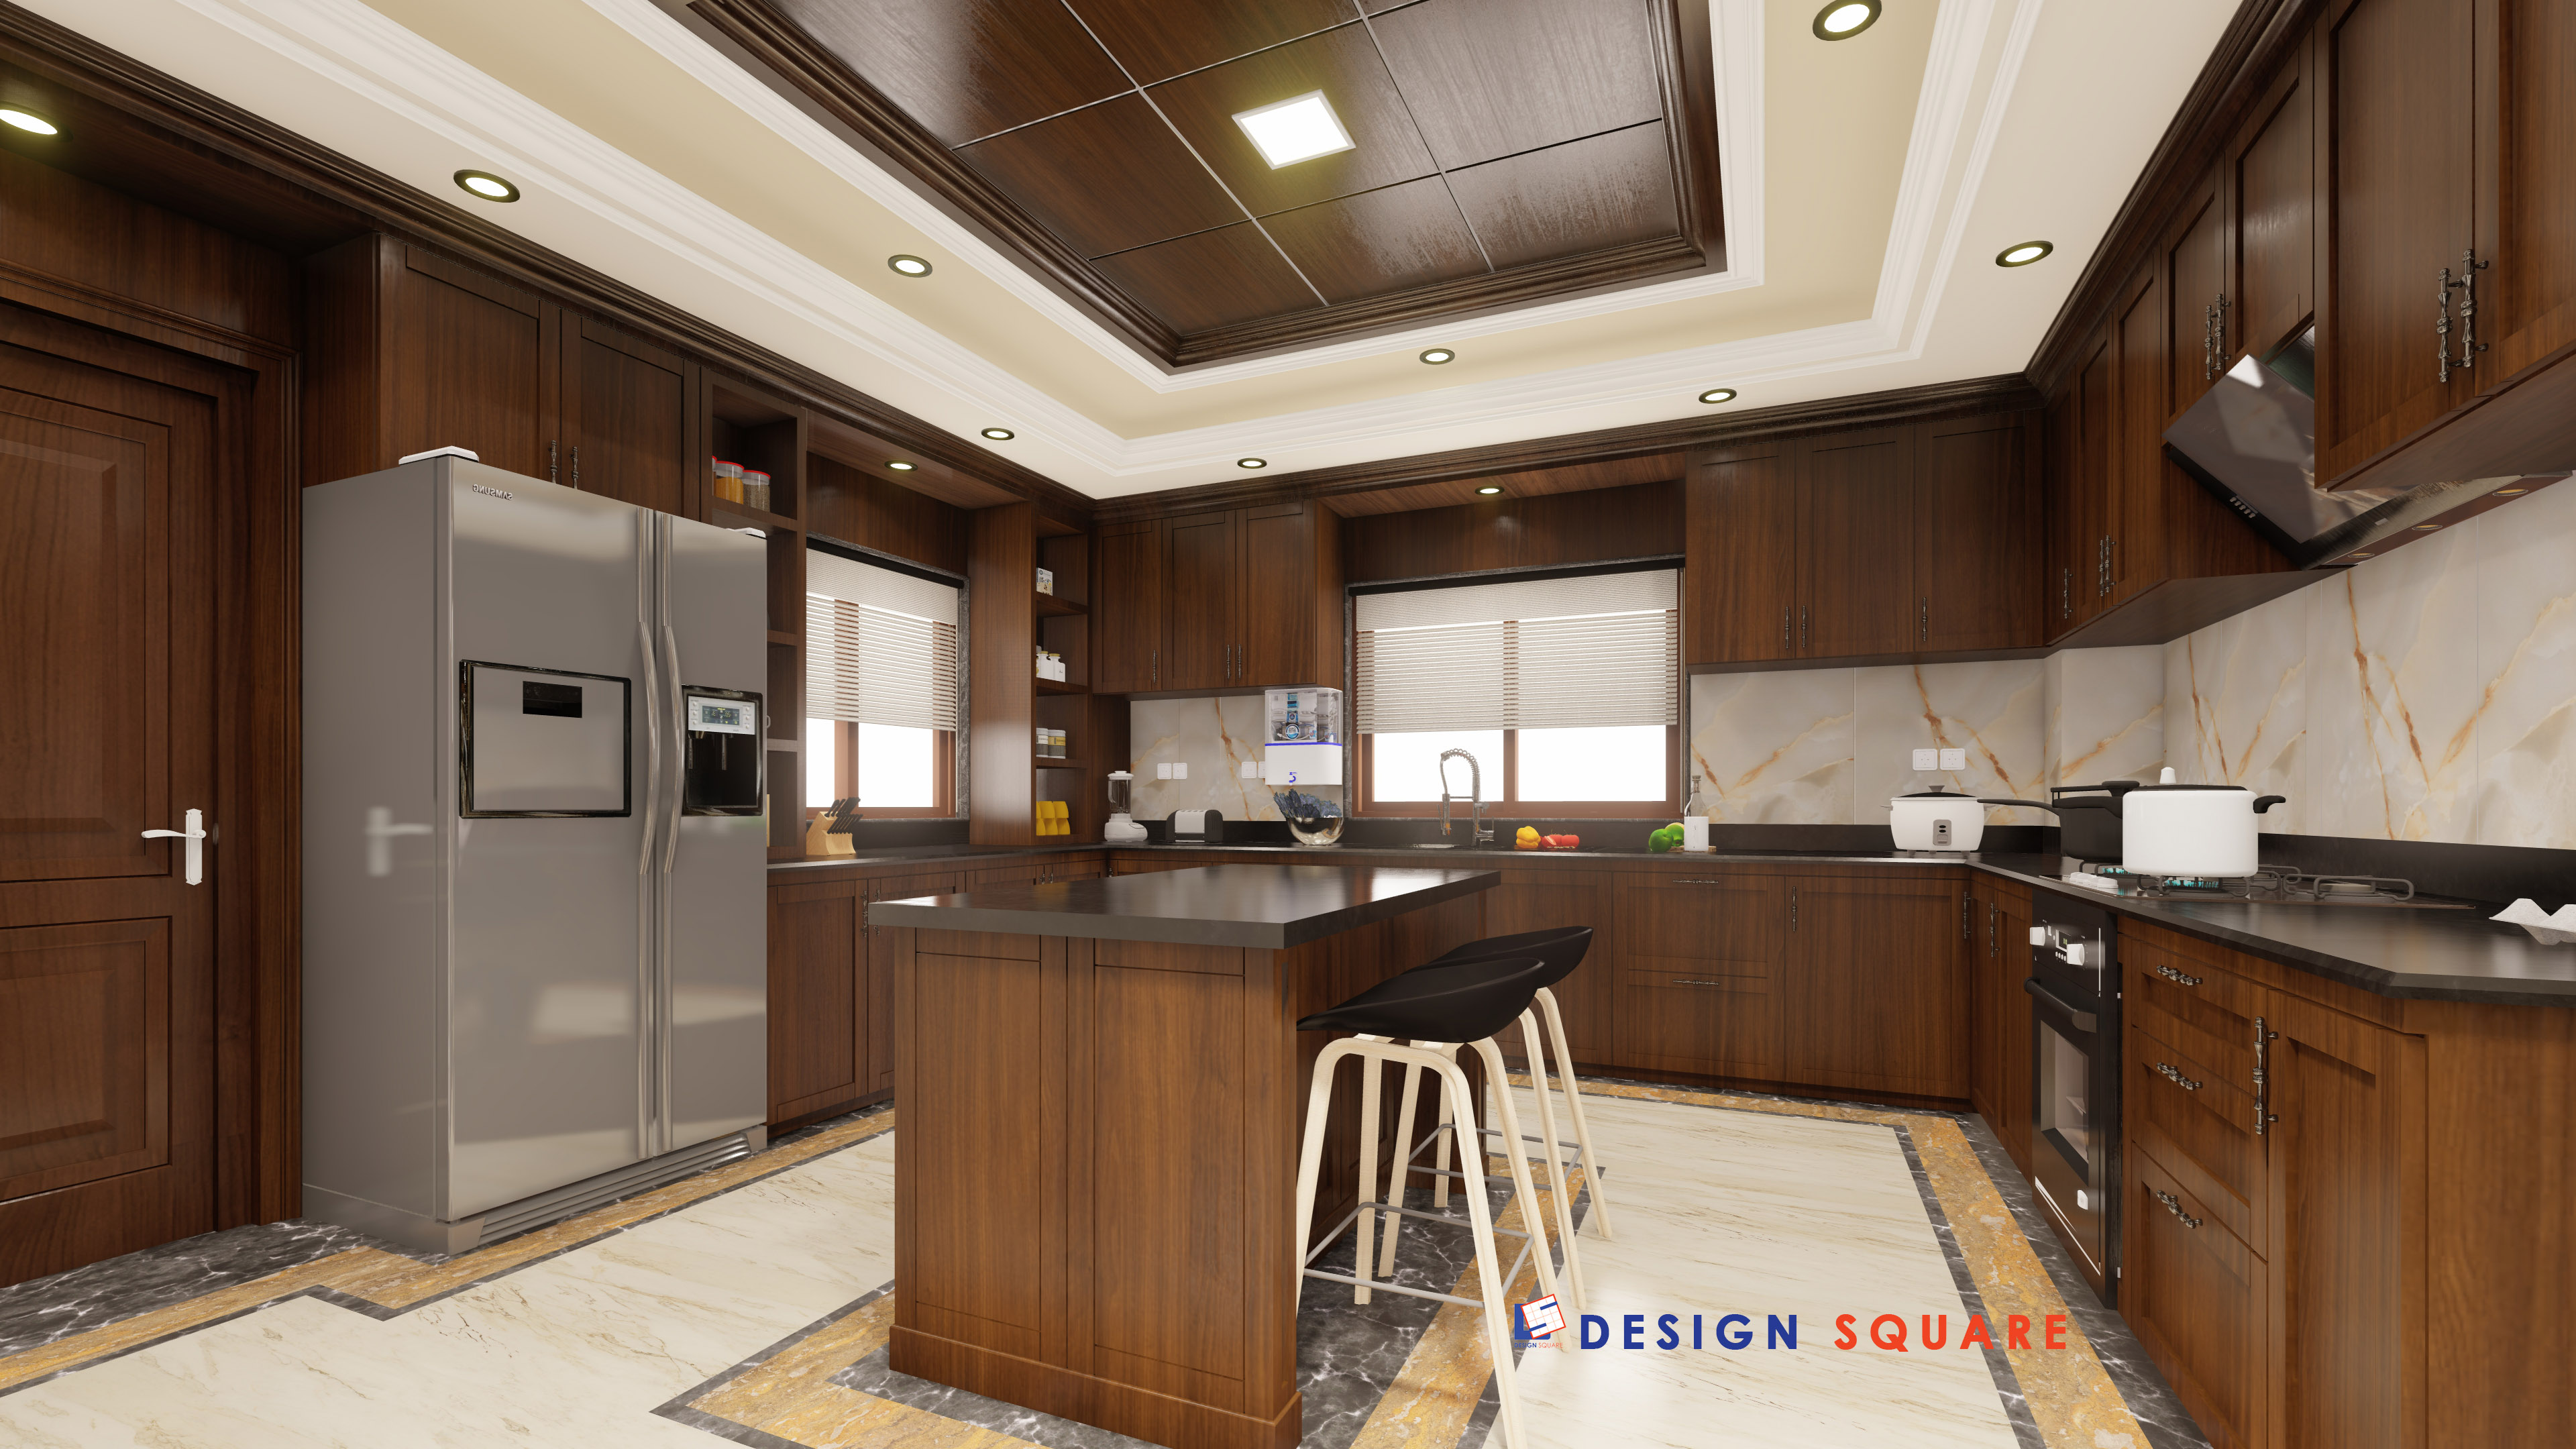
● Kitchen furniture
● Shelves
● Proper furniture sizing and placement
Feature 3: Lighting and Ceiling Design
Lighting affects the use of an interior as well as the perception of materials, furniture, and finishes in the interior. Ceiling design may also help to organize lighting and separate interior spaces.
● Planning of natural light
● General illumination
● Task illumination
● Accent illumination
● Decorative illumination
● False ceiling planning
● Directional and hidden lighting
Feature 4: Materials, Colors and Finishes
Materials and surfaces are one of the most important factors when it comes to determining the aesthetics of interiors. In choosing materials and finishes, their function, aesthetic, maintenance requirements, and compatibility with other interior elements need to be considered.
● Floor coverings
● Wall coverings
● Ceiling coverings
● Color palettes
● Textures and patterns
● Doors and door hardware
● Coordination of materials
Feature 5: Comfort, Functionality and Storage
However, an interior must remain functional beyond its aesthetic value. Space, storage, furniture, light, and room layout are based on the use and needs of the people who live there.
● Space efficiency
● Furniture configuration for comfort
● Working spaces
● Organization of the living spaces
● Ease of movement
● Human-centered design
● Utilization of the available space
Feature 6: Interior Character and Visual Coordination
An interior that is complete will require consistency in relation to the various components within the design. The use of colors, materials, furniture, lighting, finishes, and decor is therefore integrated to create a specific design personality.
● Consistent design style
● Coordinated colors
● Material harmony
● Furniture coordination
● Lighting coordination
● Decorative elements
● Balanced visual composition
Interior Design Service by Design Square
Interior design brings together space planning, furniture, lighting, materials, colors, finishes, storage, and other elements to create a complete indoor environment. Each decision should respond to the purpose of the space, the requirements of its users, and the available area. In Design Square, we are of the opinion that a good interior design should be both beautiful and functional.
Design Square provides Interior Design as one of its seven dedicated service lines. Its projects include residential, hospitality, F&B, office, institutional, commercial, and infrastructure projects. The Interior Design service is dedicated to the coordination of the function and aesthetics of the interior design to produce a functional and appropriate space.