
Need Support
Our Projects
From Blueprints to Beautiful Spaces.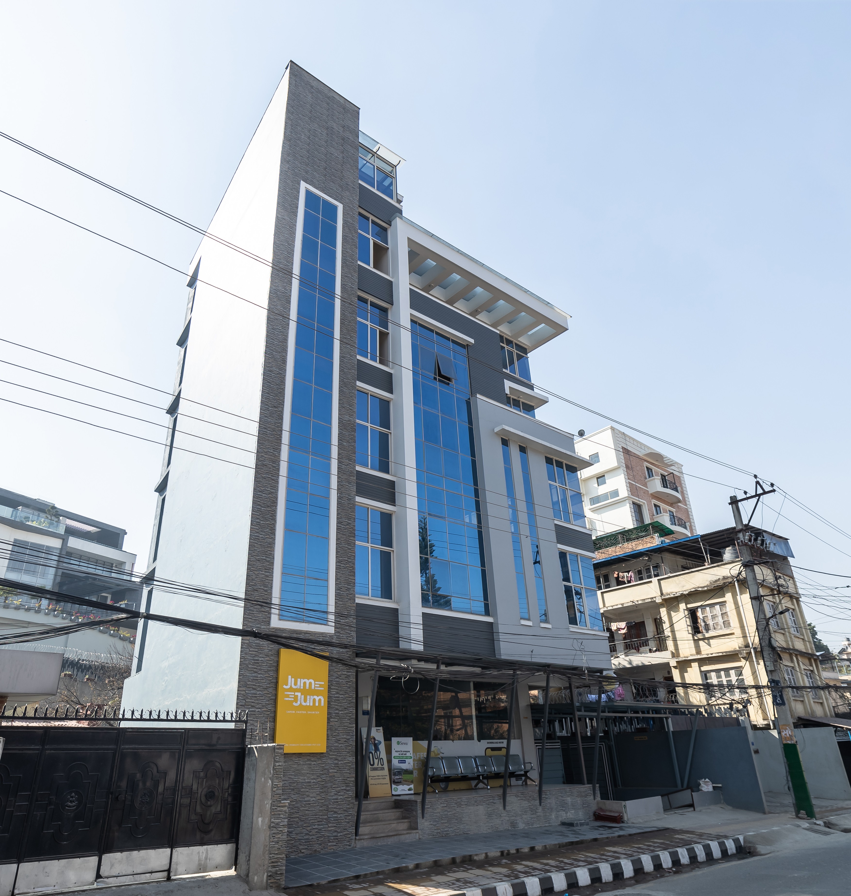
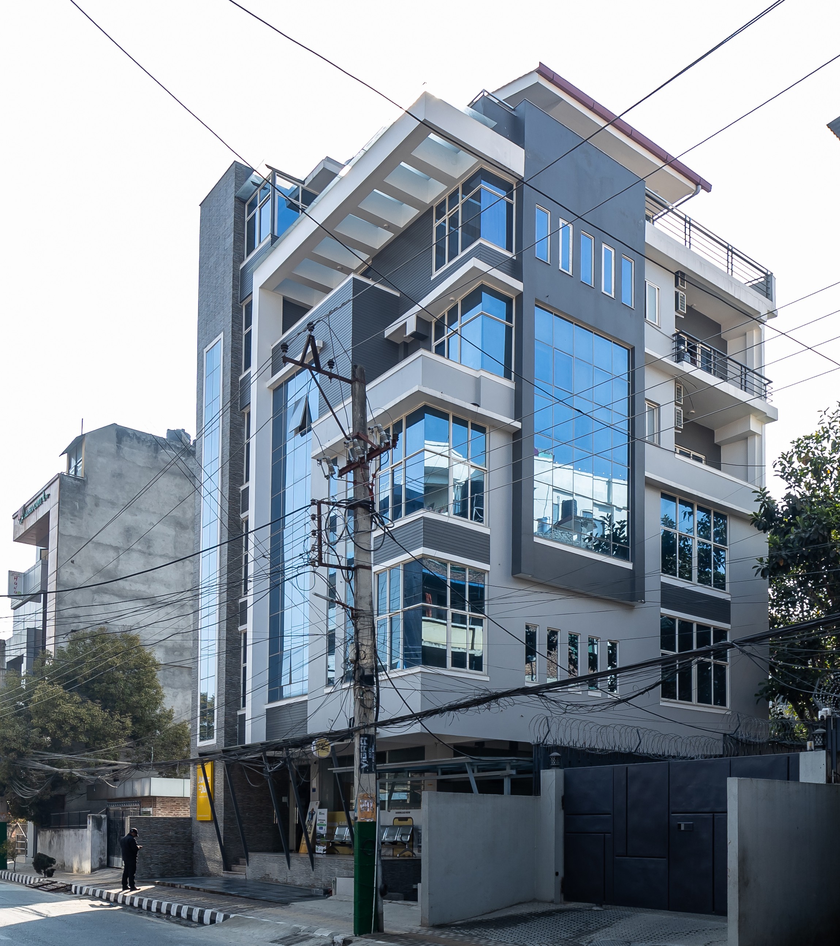
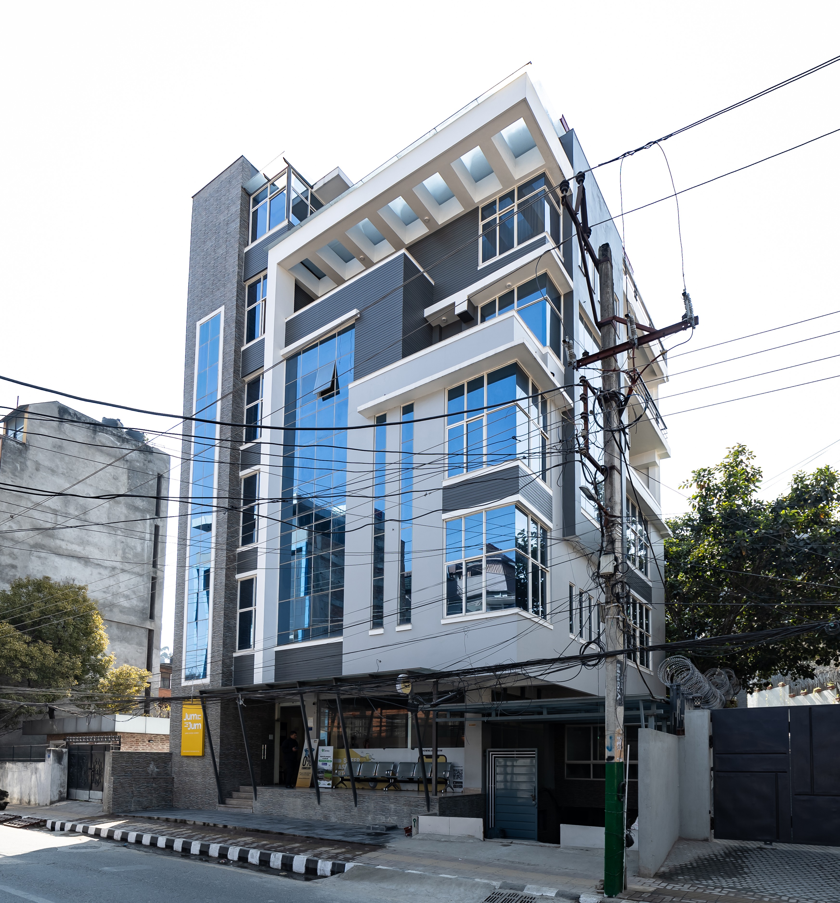
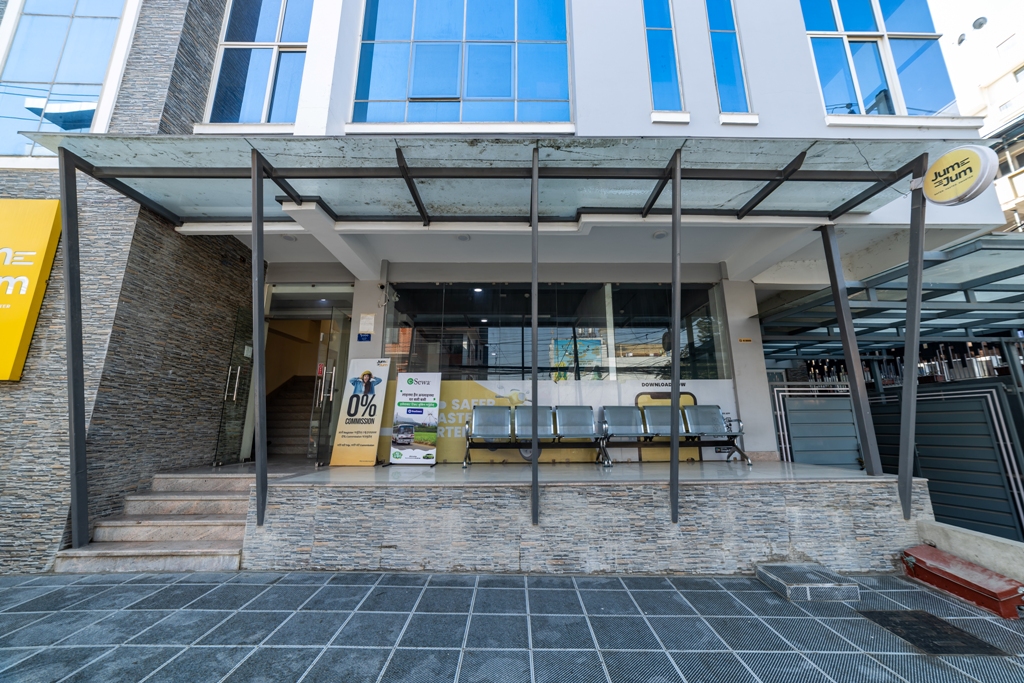
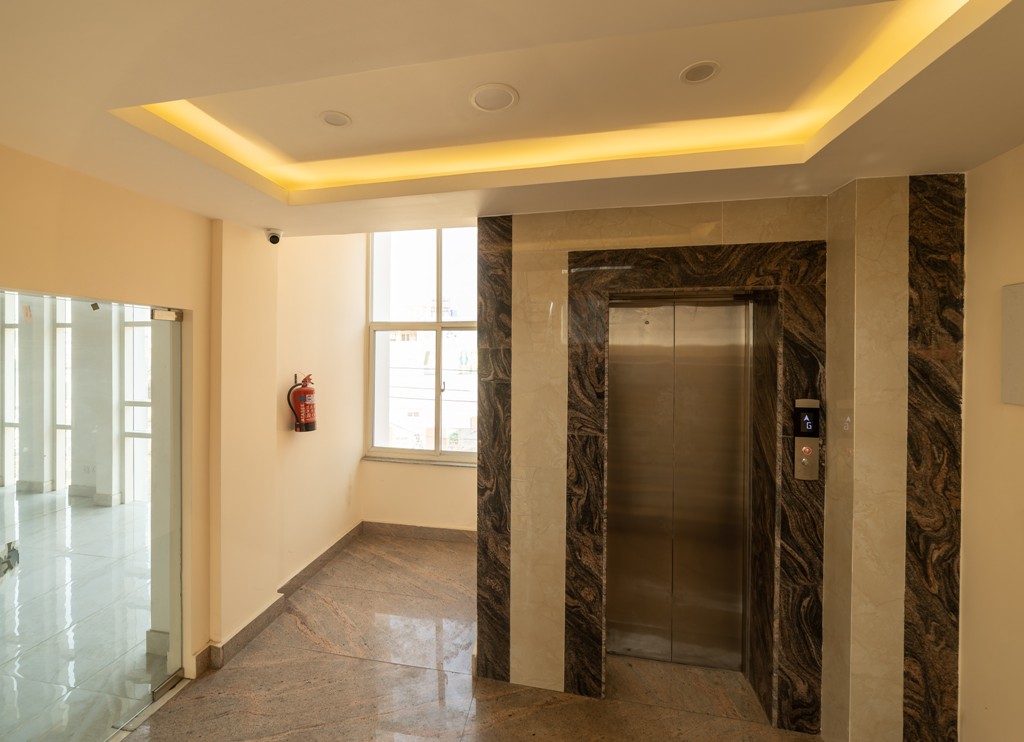
Sanepa Commercial Apartment Building
Overview
The Sanepa commercial apartment building is located in Sanepa, Lalitpur. This is a 6 and a half story mixed use building that perfectly combines modern commercial spaces with residential comfort. Completed in 2022, the building features a total built up area of 6,680 square feet. The smart layout includes a dedicated parking facility in the semi basement, three lower floors dedicated to high yield commercial or offices, and the upper two and a half floors configured into two comfortable 2BHK residential apartments.
Design Concept
The main goal behind the design was to create a modern, space efficient building that maximizes rental returns. Because the building serves two completely different purposes, business and residential. We designed a clean, contemporary built form that separates the public and private zones naturally. The lower commercial floors offer open, highly flexible layouts that can easily adapt to retail shops or professional corporate offices. Meanwhile, the upper apartments focus on privacy, smart room transitions, and abundant natural light to create a peaceful, premium living experience right above the commercial hub.
Challenges & Solutions
The project came into a major two challenges that required problem solving:
1. Unstable soil conditions:
The Sanepa area is known for having a high concentration of soft “black cotton soil”, which expands and contracts heavily, risking structural cracks. Design Square solved this by a pile foundation and executing extensive gravel filling across the entire plot to ensure the building remains perfectly safe and structurally sound.
2. Limited land size:
The plot was relatively small for a high capacity commercial venture. To unlock its full potential, we placed the parking area down in the semi-basement and designed a multi-story tower that utilizes the maximum Floor Area Ratio(FAR) allowed by local Lalitpur municipality laws.
Outcome
The final building stands as a highly successful, practical real estate asset in Sanepa. It proves that commercial efficiency and residential luxury can exist within a single compact structure. The synchronized choice of durable external weather coats, modern glass facades, and premium interior finishes ensures low maintenance for the commercial zones while retaining a luxurious, welcoming feel for the apartment residents.
Why Design Square?
Mixed use buildings require a deep understanding of both structural and urban zoning laws. At Design Square, we didn’t just handle the architectural aesthetics. We solved a major foundation crisis on unstable soil and maximized a tight urban plot to its highest financial value. From complex pile foundation to final interior finishing, we delivered a turnkey “Design & Build” solution that guarantees safety, compliance, and long term business profitability.
Start Your Project
Are you Looking to build a high-return commercial complex, an office building, or a mixed use property? Let’s design a building that solves your site challenges and maximizes your space. Contact Design Square today to schedule your consultation.
COMMERCIAL CUM APARTMENT
- Location : SANEPA
- Surface Area : 6,680 sqft
- Year Completed : 2024-01-01
- Project Head : Rama Shrestha
Quick Contact
Get Solution
Contact us at the Interior office nearest to you or submit
a business inquiry online.
Contact